
Price Reduction
Address
450 W 300 N, Milford, UT
Price
$ 619,000
Property Attributes
- MLS#2157719
- TypeSingle Family
- Listing Status Active
- CountyBEAVER
- CityMilford
- AreaMilford
- Zip84751
- StyleRambler/Ranch
- Year Built1997
- Taxes$ 2061
- Price$ 619,000
- Bedrooms5
- Full Bathrooms3
- Half Bathrooms0
- Sqr Footage4700
- Lot Size1.05 Acres
Data Source:
Wasatch Front Regional MLS (WFRMLS)
Property Description
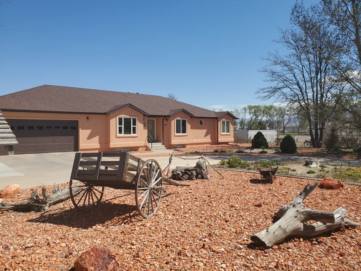
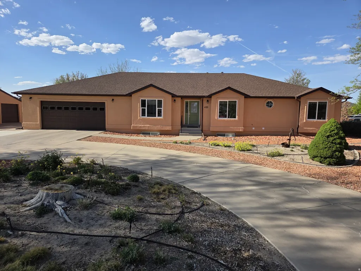
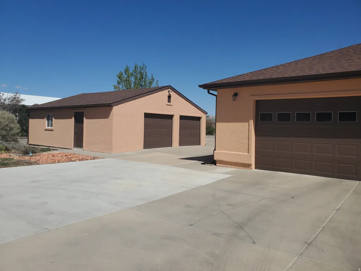
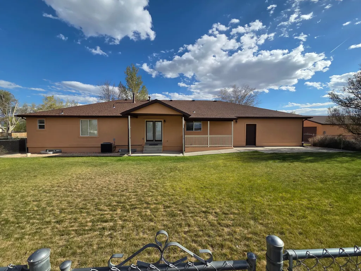
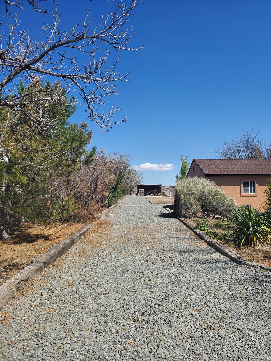
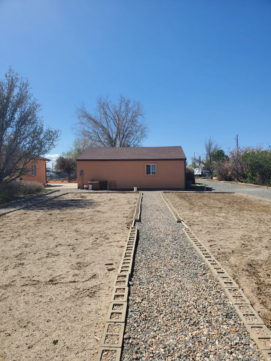
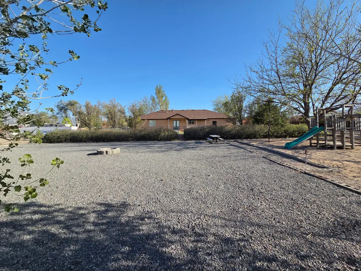
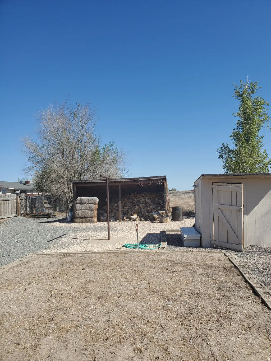
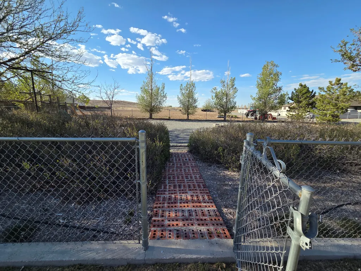
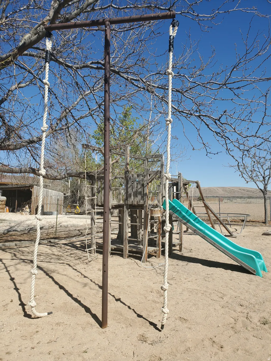
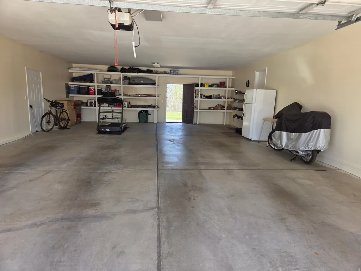
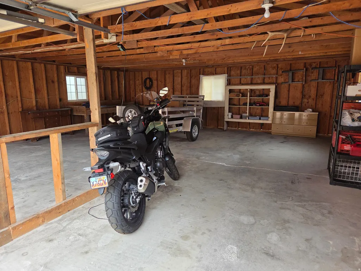
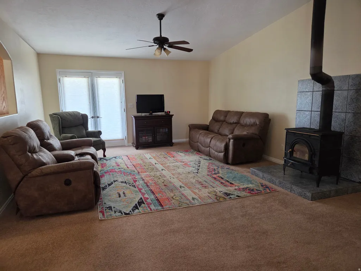
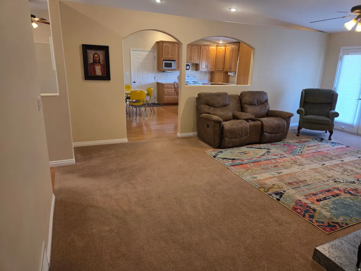
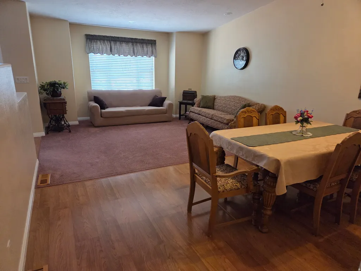
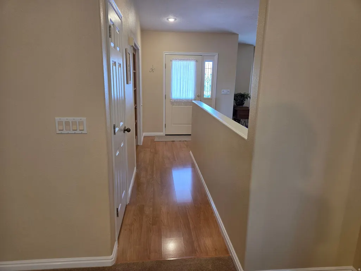
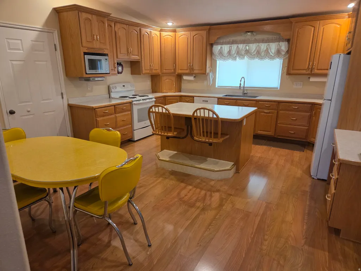
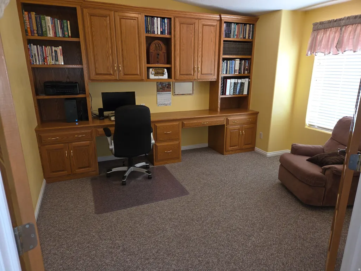
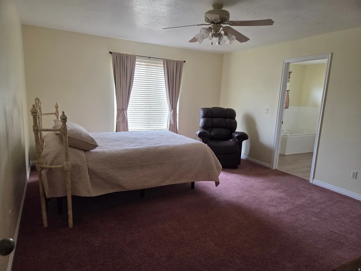
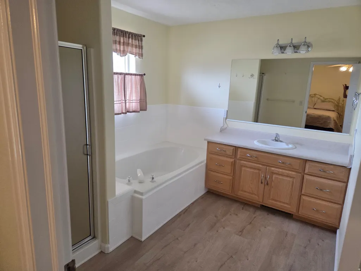
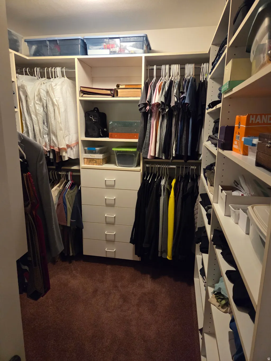
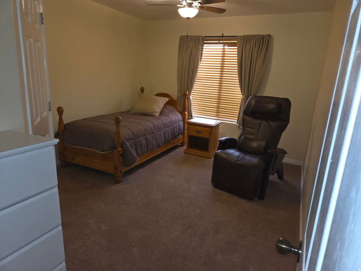
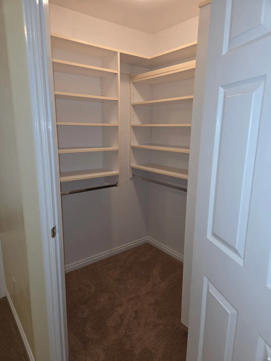
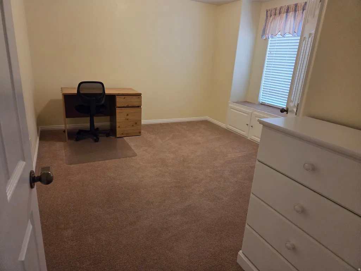
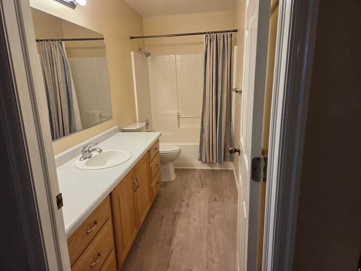
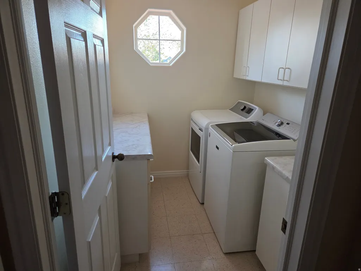
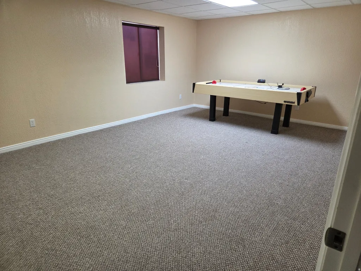
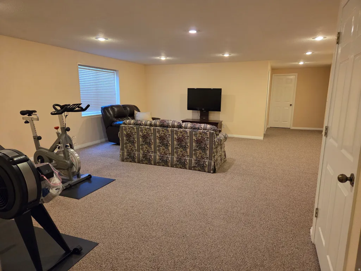
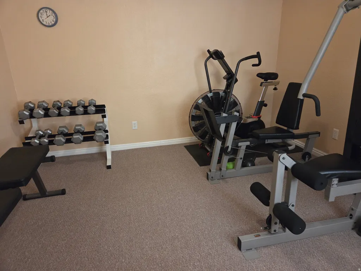
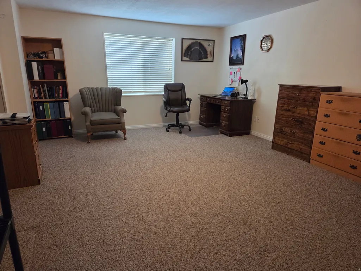
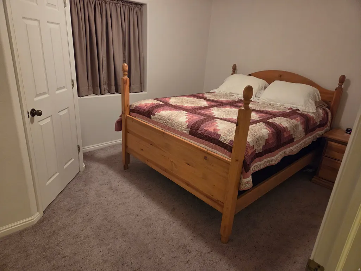
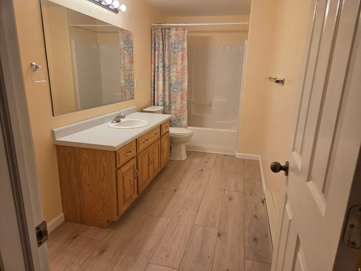
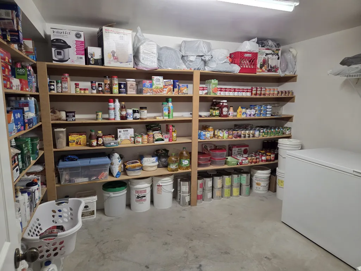
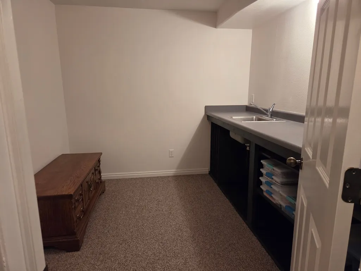
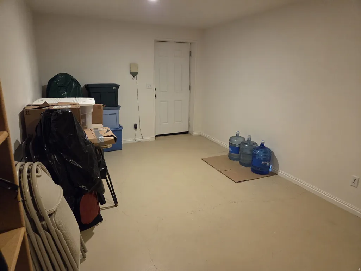
ONE-OF-A-KIND SOUTHERN UTAH DREAM PROPERTY Luxury Privacy Space Comfort Adventure Welcome to this exceptionally maintained 4,700 sq. ft. custom rambler nestled on 1.05 fully landscaped acres within Milford City limits. Built in 1997 with timeless craftsmanship and meticulous care, this stunning 5-bedroom, 3-bath estate offers the perfect blend of luxury living, peaceful privacy, and unmatched functionality. Set back from the street for a quiet, secluded feel, this home immediately impresses with its expansive layout, mature landscaping, and elegant curb appeal. Inside, you'll find warm custom oak cabinetry throughout, spacious living areas, tasteful neutral finishes, and premium built-in storage designed for both beauty and convenience. The oversized chef's kitchen features abundant custom cabinetry, expansive counter space, a large center island with built-in seating, and an adjoining dining/sitting area perfect for entertaining family and guests. A large centrally located living room provides plenty of space for visiting with family and friends. The room contains a wood burning stove capable of heating the entire main level in the event of an extended loss of power. The spacious primary suite offers a relaxing retreat complete with a large jetted tub, while all upstairs bedrooms feature professionally installed closet organizing systems. A custom executive office/den showcases stunning oak built-ins, bookshelves, and a built-in desk ideal for working from home. The fully finished basement expands the home's versatility with: 2 additional bedrooms Large family room Game room and Dedicated Exercise room (both rooms could easily be turned into bedrooms) Walk-out basement access Massive food storage room with built-in shelving and chest freezer Additional storage room with sink and kitchenette potential Car enthusiasts, hobbyists, and outdoor adventurers will appreciate: Attached 1,000 sq. ft. finished garage with built-in shelving Detached 900 sq. ft. stucco workshop/garage with benches, shelving, and dual roll-up doors Large circular driveway Extended 200 ft. gravel driveway with extensive RV & equipment parking The outdoor amenities are truly incredible: Fully landscaped 1.03-acre lot Mature trees and established shrubs Approximately 3,600 sq. ft. of garden space Automatic sprinkler system Decorative rock landscaping Large playground with Cedar Works play set Fire pit & picnic area Horseshoe pits *220 ft. archery range with secure backstop Fountain/bird bath Fully stocked woodshed Major upgrades include: New roofs on home and detached garage (2021) New front windows (2022) Fiber optic internet availability Central air & forced air gas heat Outdoor recreation is right at your doorstep. Ride your ATV directly from the property and access hundreds of miles of scenic Southern Utah trails, mountain roads, historic mining camps, ghost towns, and beautiful desert landscapes. This extraordinary property offers the rare opportunity to own a luxury home with space to entertain, garden, explore, work, and create lifelong memories - all in one remarkable setting. Seller is including the chest freezer in the food storage room and the weight machine in the exercise room. Square footage figures are provided as a courtesy estimate only. Buyer is advised to obtain an independent measurement.
| Elementary School | Middle School | High School |
|---|---|---|
| Milford Elementary School | None/Other Middle School | Milford High School |
| Price History | |
|---|---|
| 5/13/2026 | Listed $730,000 |
| 6/2/2026 | 5$695,000 |
| 7/7/2026 | 4$670,000 |
| 8/3/2026 | 3$650,000 |
| 8/31/2026 | 5$619,000 |
General Features
| Living Area | 4700.0 |
|---|---|
| Sewer | Sewer: Connected,Sewer: Public |
| Heating | Forced Air,Wall Furnace,Wood |
| Cooling | Central Air |
| Utilities | Natural Gas Connected,Electricity Connected,Sewer Connected,Sewer: Public,Water Connected |
| Roof | Asphalt |
| Appliances | Ceiling Fan,Freezer |
| Garage Spaces | 4.0 |
| Architectural Style | Rambler/Ranch |
| Construction Materials | Stucco |
| Year Built | 1997 |
| Stories Count | 2 |
| Topography | Road: Paved,Secluded Yard,Sprinkler: Auto-Full,Terrain,Flat |
| Property Subtype | Single Family Residence |
| Current Use | Single Family |
| County | Beaver |
| New Construction | No |
| Property Type | Residential |
| HOA | No |
| Attached Garage | Yes |
| Garage Y/N | Yes |
| Total Rooms | 16 |
| Full Baths | 3 |
| Status | Active |
| High School | Milford |
| City | Milford |
| Senior Community Y/N | No |
| High School District | Beaver |
| Open Parking Spaces | 6.0 |
| MLS Area | Milford; Burbank |
| Lot Size Units | Acres |
| Lot Size Square Feet | 45738.0 |
| Carport Y/N | No |
| Listing Terms | Cash,Conventional |
| Elementary School | Milford |
| Property Attached Y/N | No |
| Tax Annual Amount | 2061.0 |
| Home Warranty Y/N | No |
| Middle/Junior High School | None/Other |
| Property Condition | Blt./Standing |
| Lease Considered Y/N | No |
| Virtual Tour | https://www.utahrealestate.com/report/display/report/photo/listno/2157719/type/1/pub/0 |
| Living Area Units | Square Feet |
| Standard Status | Active |
| Middle/Junior School District | Beaver |
| Elementary School District | Beaver |
| Virtual Tour | https://www.utahrealestate.com/report/display/report/photo/listno/2157719/type/1 |
| PostalCity | Milford |
| ADU | No |
Interior Features
| Interior Amenities | Bath: Primary,Bath: Sep. Tub/Shower,Closet: Walk-In,Disposal,French Doors,Jetted Tub,Oven: Gas,Range: Gas,Vaulted Ceilings |
|---|---|
| Basement | Entrance,Full,Walk-Out Access |
| Flooring | Carpet |
| Total Fireplaces | 1 |
| Air Conditioning Y/N | Yes |
| Heating Y/N | Yes |
| Window Features | Blinds,Drapes,Full,Shades |
| Fireplace Y/N | Yes |
| Above Grade Finished Area | 2350.0 |
| Laundry Features | Electric Dryer Hookup,Gas Dryer Hookup |
| Total Bedrooms | 5 |
| Main Level Bedrooms | 3 |
| Total Baths | 3 |
| Basement Finished | 100 |
Exterior Features
| Exterior Amenities | Double Pane Windows,Out Buildings |
|---|---|
| Vegetation | Landscaping: Full,Mature Trees,Pines |
| Parking Features | Rv Parking,Attached,Detached,Extra Width,Opener |
| Lot Features | Road: Paved,Secluded,Sprinkler: Auto-Full |
| Water Source | Culinary |
| Total Parking | 10.0 |
| Inclusions | Ceiling Fan,Freezer,Storage Shed(s),Swing Set,Window Coverings,Wood Stove |
| Lot Size Area | 1.05 |
| Spa | No |
| Building Area Total | 4700.0 |
| Lot Dimensions | 0.0x0.0x0.0 |
| Lot Size Acres | 1.05 |
| Frontage Length | 0.0 |
| Private Pool | No |
| Waterfront Y/N | No |
| Covered Spaces | 4.0 |
| Door Features | French Doors |
| RV Parking Dimensions | 0.00 |
| Other Equipment | Storage Shed(s),Swing Set,Window Coverings,Wood Stove |
| Horse Y/N | No |
Amenities
- Foreclosure
- Views
- Short Sale
- New Construction
- Adult 55+
- Lease To Own
- No HOA Fees
- Furnished
- Primary On Main
- Air Conditioning
- Seller Finance
- Green
- Fixer Upper
- Horse
- Golf
- Fireplace
- Deck
- Garage
- Basement
- Pool
Property vs Single Family Average in 84751
Price
Taxes
Year Built
Visits
 Wasatch Front Regional MLS - Salt Lake Board of REALTORS® All information deemed reliable but not guaranteed. All properties are subject to prior sale, change or withdrawal. Neither listing broker(s) or information provider(s) shall be responsible for any typographical errors, misinformation, misprints and shall be held totally harmless. Listing(s) information is provided for consumer's personal, non-commercial use and may not be used for any purpose other than to identify prospective properties
