
Eco Friendly
Address
3565 W 1350 N, Vernal, UT
Price
$ 893,000
Property Attributes
- MLS#2180935
- TypeSingle Family
- Listing Status Active
- CountyUINTAH
- CityVernal
- AreaVernal
- NeighborhoodCOUNTRY COVE SUB
- Zip84078
- StyleStories: 2
- Year Built2013
- Taxes$ 3678
- Price$ 893,000
- Bedrooms6
- Full Bathrooms4
- Half Bathrooms2
- Sqr Footage5122
- Lot Size0.33 Acres
Data Source:
Wasatch Front Regional MLS (WFRMLS)
Property Description
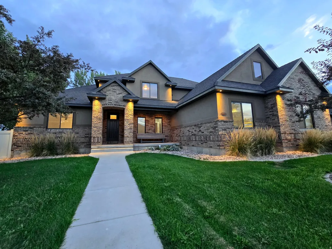
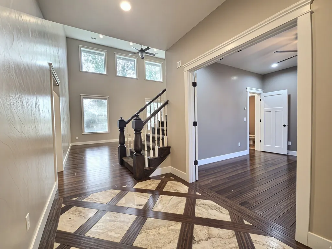
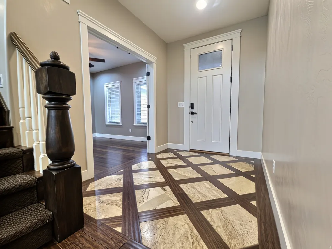
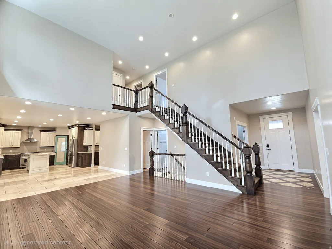
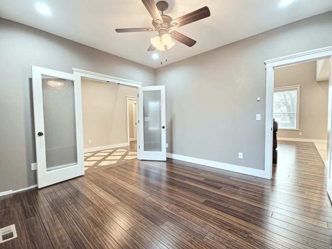
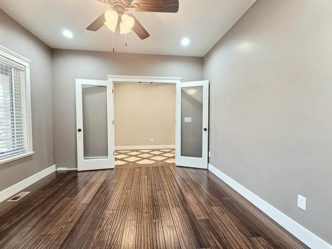
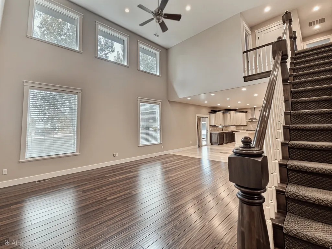
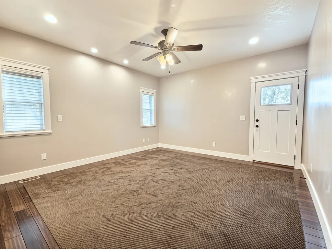
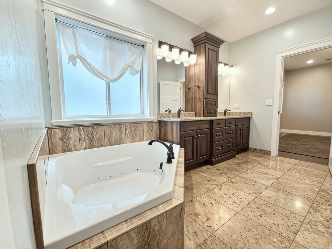
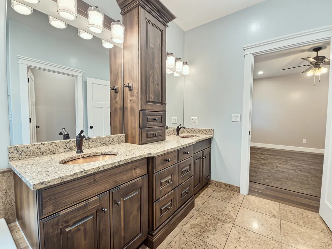
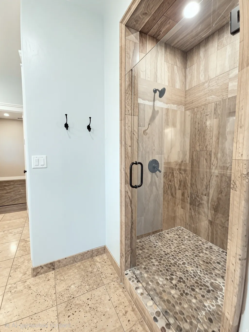
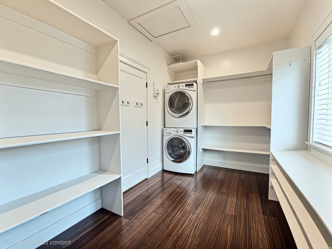
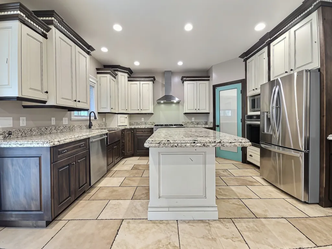
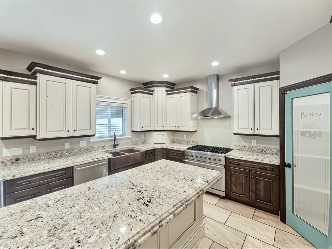
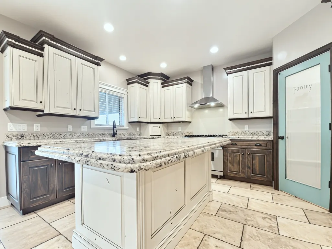
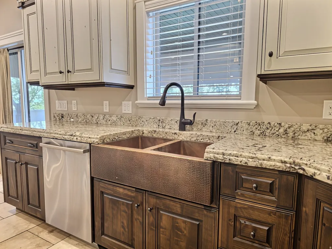
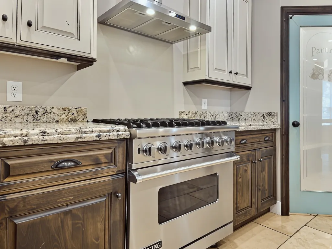
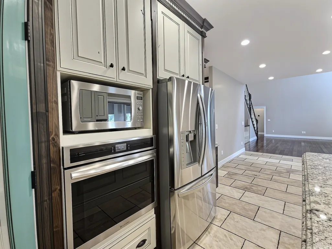
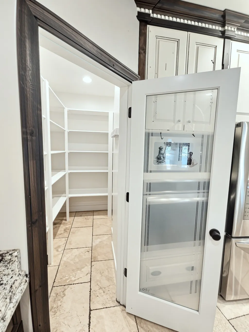
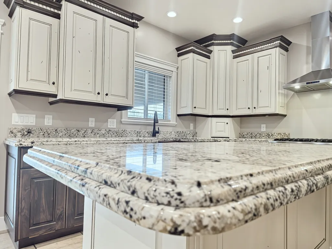
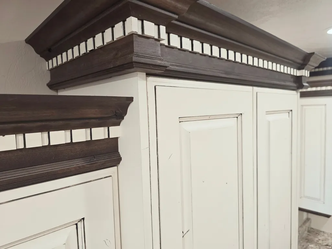
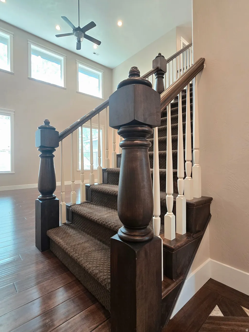
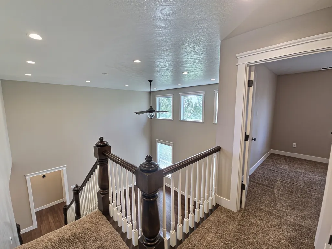
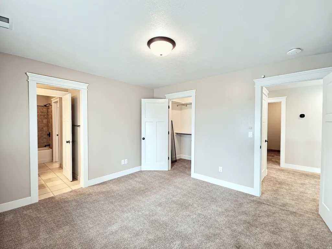
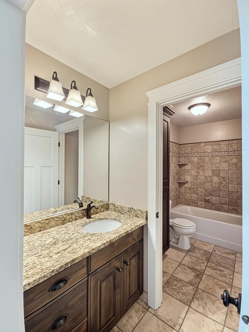
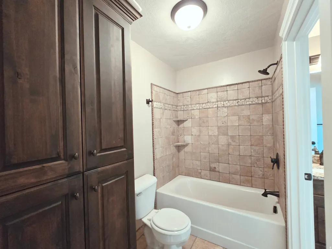
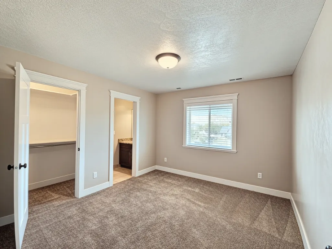
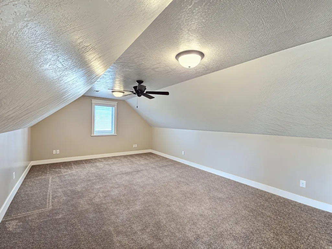
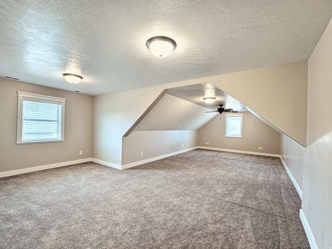
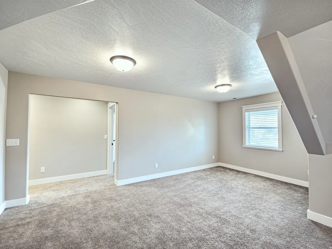
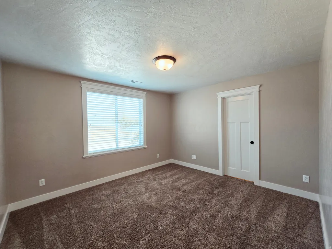
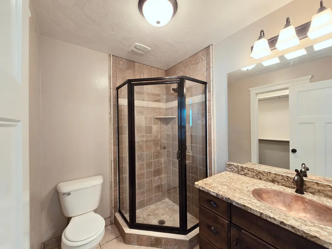
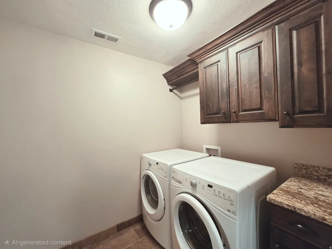
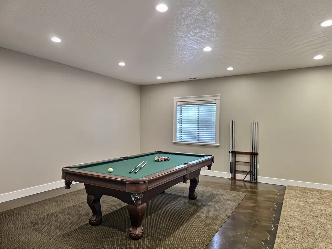
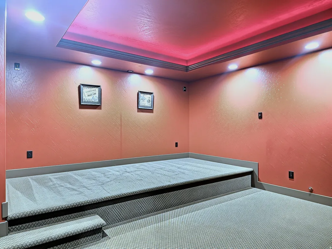
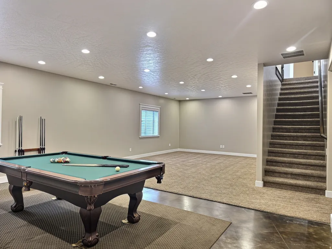
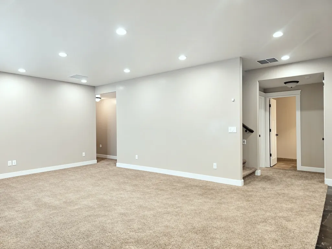
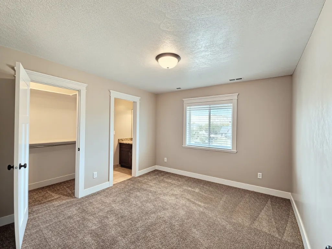
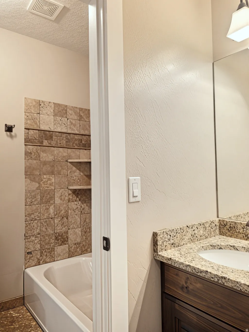
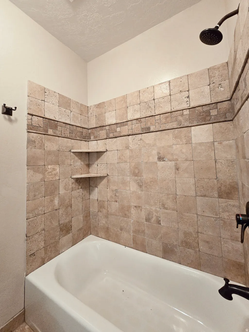
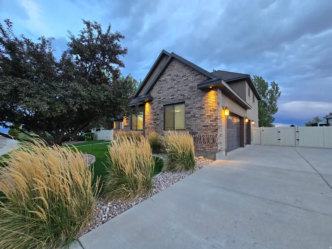
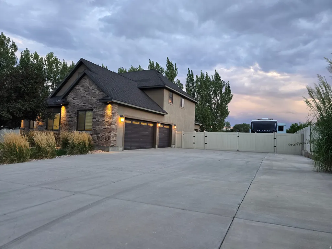
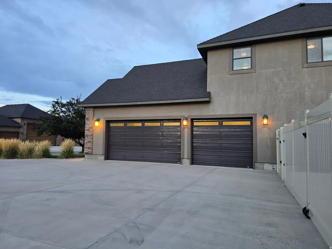
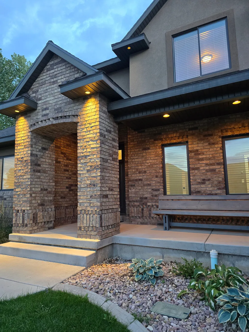
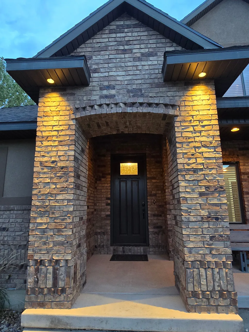
This exceptional 6-bedroom, 6 bathroom home is situated in a beautiful neighborhood on a spacious .33-acre lot. Thoughtfully designed across three levels, the home offers plenty of space for family, guests, and entertaining, with laundry available on every floor. The impressive gourmet kitchen features a 6-burner Viking cooktop with oven, double ovens, custom copper sink, custom cabinetry, copper-finish hardware throughout, and a walk-in pantry. Each bathroom showcases intricate tile work, including two convenient Jack-and-Jill bathrooms. Multiple living areas provide flexibility throughout the home, while the built-in theater room features recessed ceiling lighting and built-in shelving. The spacious layout offers plenty of room to relax, entertain, and make the home your own. Outside, enjoy ample parking for multiple vehicles, a 3-car garage, and a fully fenced yard with built-in gates providing plenty of clearance for trailers, RVs, and outdoor toys. The covered patio, complete with a built-in fan, creates the perfect space for outdoor entertaining and relaxing. With its distinctive finishes, thoughtful layout, abundant storage, and exceptional indoor and outdoor living spaces, this home offers a rare combination of luxury, comfort, and functionality.
| Elementary School | Middle School | High School |
|---|---|---|
| Maeser Elementary School | Uintah Middle School | Uintah High School |
| Price History | |
|---|---|
| 8/25/2026 | Listed $893,000 |
General Features
| Living Area | 5122.0 |
|---|---|
| Sewer | Sewer: Connected,Sewer: Public |
| Heating | Forced Air,Gas: Central,Hot Water |
| Cooling | Central Air |
| Utilities | Natural Gas Connected,Electricity Connected,Sewer Connected,Sewer: Public,Water Connected |
| Roof | Asphalt |
| Appliances | Ceiling Fan,Dryer,Microwave,Range Hood,Refrigerator,Washer |
| Zoning | Single-Family |
| Garage Spaces | 3.0 |
| Patio/Porch Features | Covered,Porch: Open,Patio: Open |
| Architectural Style | Stories: 2 |
| Construction Materials | Brick,Stucco |
| Year Built | 2013 |
| Stories Count | 3 |
| Topography | Curb & Gutter,Fenced: Full,Road: Paved,Secluded Yard,Sidewalks,Sprinkler: Auto-Full,Terrain,Flat,Drip Irrigation: Auto-Part |
| Property Subtype | Single Family Residence |
| Current Use | Single Family |
| Accessibility | Accessible Doors,Accessible Hallway(s) |
| County | Uintah |
| New Construction | No |
| Property Type | Residential |
| HOA | No |
| Attached Garage | No |
| Subdivision Name | COUNTRY COVE SUB |
| Facing Direction | North |
| Garage Y/N | Yes |
| Total Rooms | 20 |
| Full Baths | 4 |
| Status | Active |
| High School | Uintah |
| City | Vernal |
| Senior Community Y/N | No |
| High School District | Uintah |
| Zoning Description | RES |
| Open Parking Spaces | 10.0 |
| MLS Area | Vernal; Naples; Jensen |
| Lot Size Units | Acres |
| Lot Size Square Feet | 14374.8 |
| Carport Y/N | No |
| Listing Terms | Cash,Conventional |
| Green Building Verification Type | LEED For Homes |
| Elementary School | Maeser |
| Property Attached Y/N | No |
| Tax Annual Amount | 3678.0 |
| Home Warranty Y/N | No |
| Middle/Junior High School | Uintah |
| Property Condition | Blt./Standing |
| Lease Considered Y/N | No |
| Virtual Tour | https://mls.ricoh360.com/defb7f40-9f9a-42f2-a6d4-ff722361bbe3 |
| Living Area Units | Square Feet |
| Standard Status | Active |
| Middle/Junior School District | Uintah |
| Elementary School District | Uintah |
| PostalCity | Vernal |
| ADU | No |
Interior Features
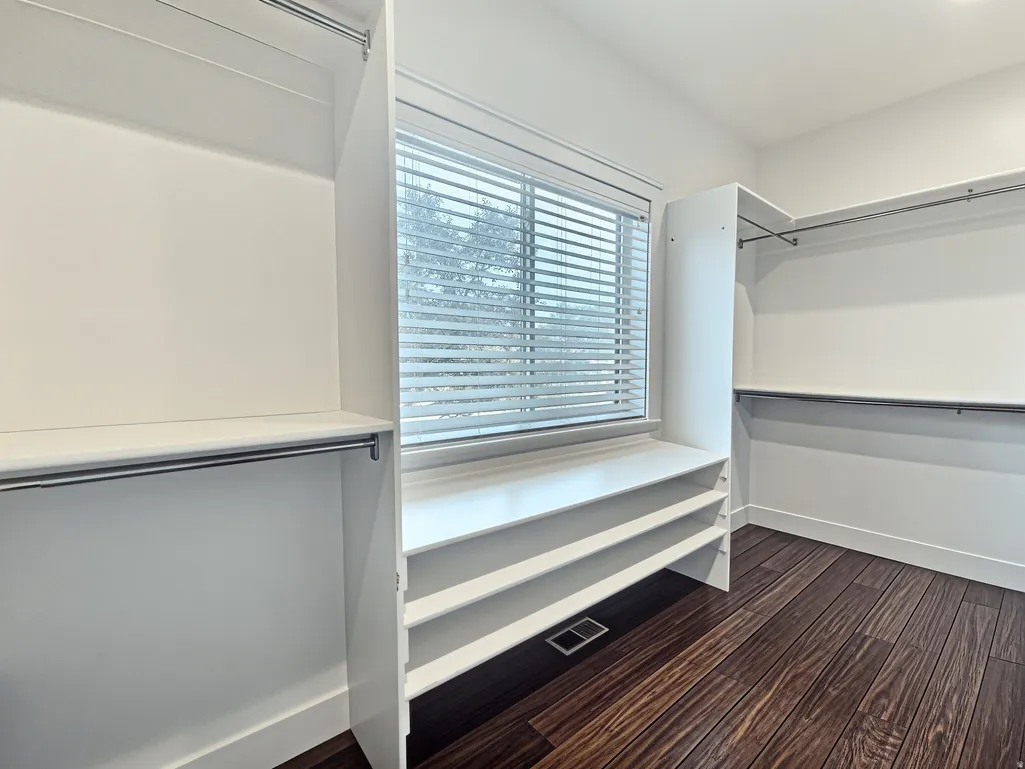
| Interior Amenities | Bath: Sep. Tub/Shower,Closet: Walk-In,Den/Office,Disposal,Floor Drains,French Doors,Great Room,Jetted Tub,Oven: Double,Oven: Gas,Oven: Wall,Range: Gas,Vaulted Ceilings,Instantaneous Hot Water,Granite |
|---|---|
| Basement | Full |
| Flooring | Carpet,Hardwood,Travertine |
| Air Conditioning Y/N | Yes |
| Heating Y/N | Yes |
| Window Features | Blinds |
| Fireplace Y/N | No |
| Above Grade Finished Area | 3216.0 |
| Half Baths | 2 |
| Total Bedrooms | 6 |
| Main Level Bedrooms | 1 |
| Total Baths | 6 |
| 1/2 Baths | 2 |
| Basement Finished | 100 |
Exterior Features
| Exterior Amenities | Patio: Covered,Porch: Open,Patio: Open |
|---|---|
| Vegetation | Fruit Trees,Landscaping: Full,Mature Trees |
| Parking Features | Rv Parking,Built-In,Extra Width,Opener,Extra Length |
| Lot Features | Curb & Gutter,Fenced: Full,Road: Paved,Secluded,Sidewalks,Sprinkler: Auto-Full,Drip Irrigation: Auto-Part |
| Water Source | Culinary |
| Total Parking | 13.0 |
| Inclusions | Ceiling Fan,Dryer,Microwave,Range,Range Hood,Refrigerator,Washer,Smart Thermostat(s) |
| Lot Size Area | 0.33 |
| Spa | No |
| Building Area Total | 5122.0 |
| Lot Dimensions | 0.0x0.0x0.0 |
| Lot Size Acres | 0.33 |
| Frontage Length | 0.0 |
| Private Pool | No |
| Waterfront Y/N | No |
| Covered Spaces | 3.0 |
| Door Features | French Doors |
| RV Parking Dimensions | 50.00 |
| Horse Y/N | No |
Amenities
- Foreclosure
- Views
- Short Sale
- New Construction
- Adult 55+
- Lease To Own
- No HOA Fees
- Furnished
- Primary On Main
- Air Conditioning
- Seller Finance
- Green
- Fixer Upper
- Horse
- Golf
- Fireplace
- Deck
- Garage
- Basement
- Pool
Property vs Single Family Average in 84078
Price
Taxes
Year Built
Visits
 Wasatch Front Regional MLS - Salt Lake Board of REALTORS® All information deemed reliable but not guaranteed. All properties are subject to prior sale, change or withdrawal. Neither listing broker(s) or information provider(s) shall be responsible for any typographical errors, misinformation, misprints and shall be held totally harmless. Listing(s) information is provided for consumer's personal, non-commercial use and may not be used for any purpose other than to identify prospective properties
