


Address
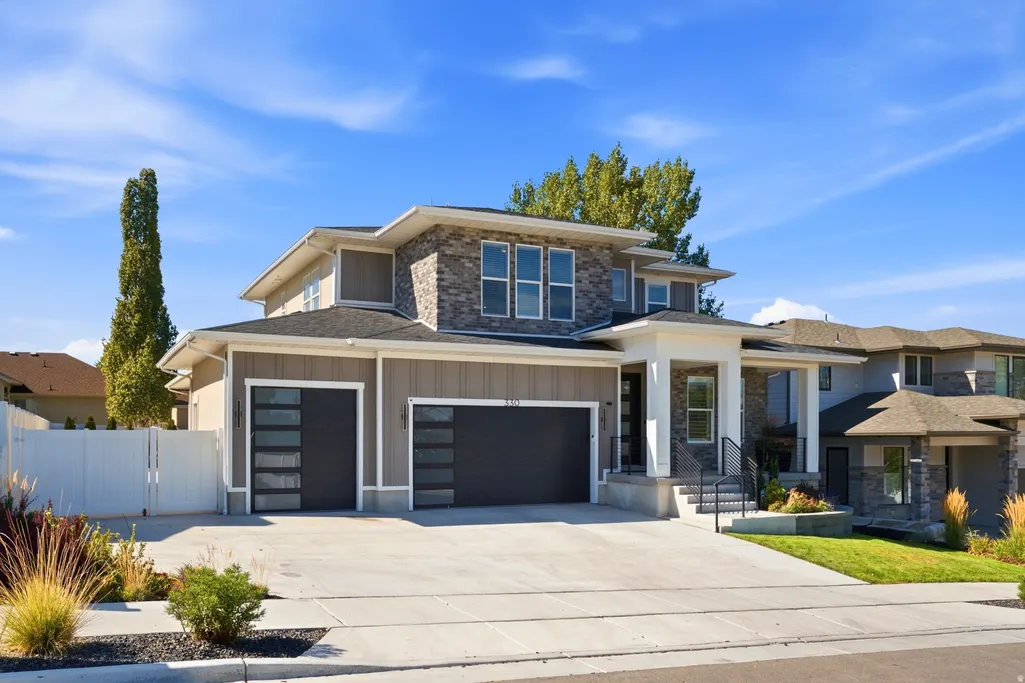
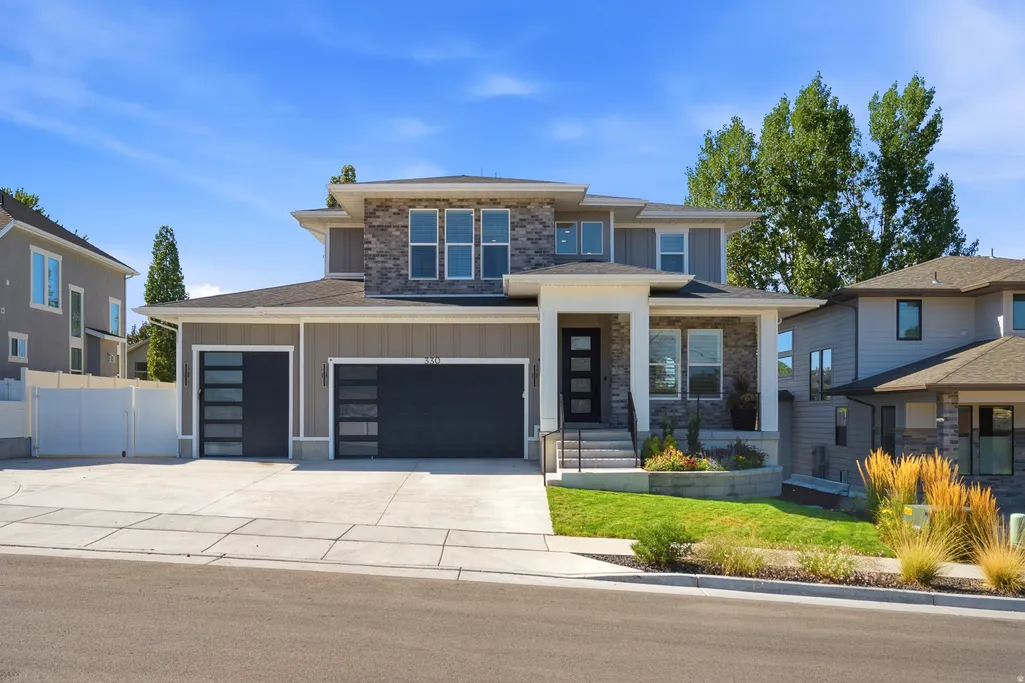
330 E Sandy Oaks Dr S, Sandy, UT
Price
$ 1,290,000
Property Attributes
- MLS#2181245
- TypeSingle Family
- Listing Status Active
- CountySALT LAKE
- CitySandy
- AreaSandy
- NeighborhoodSANDY OAKS
- Zip84070
- StyleStories: 2
- Year Built2023
- Taxes$ 3556
- Price$ 1,290,000
- Bedrooms4
- Full Bathrooms3
- Half Bathrooms1
- Sqr Footage4380
- Lot Size0.19 Acres
Data Source:
Wasatch Front Regional MLS (WFRMLS)
Property Description
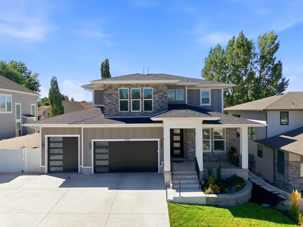
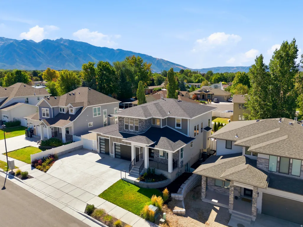
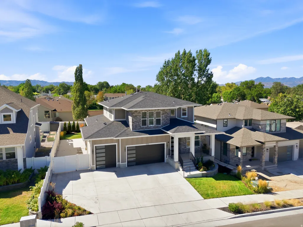
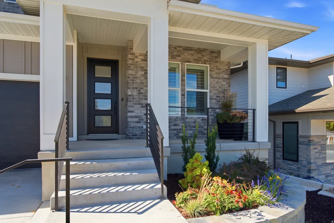
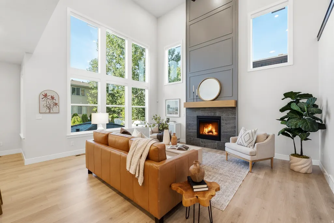
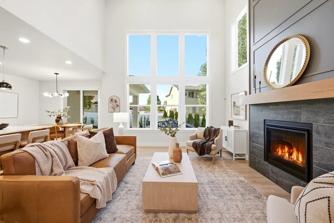
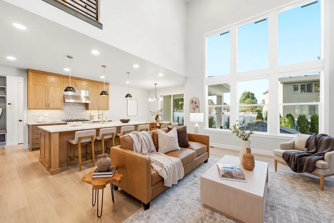
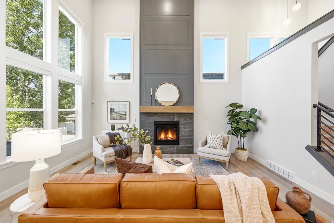
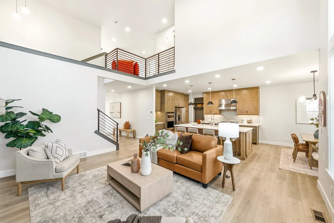
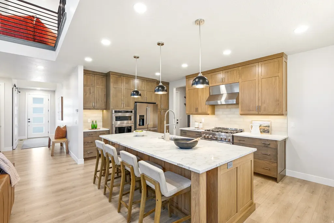
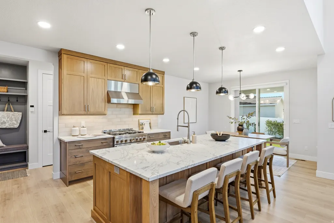
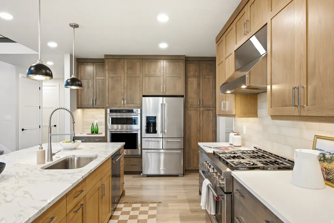
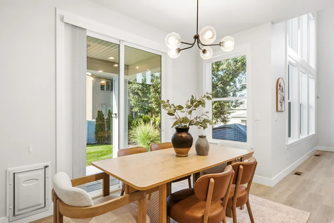
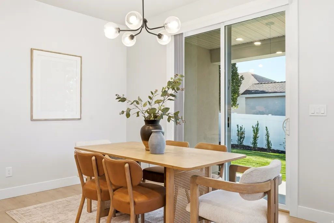
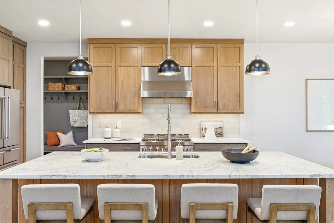
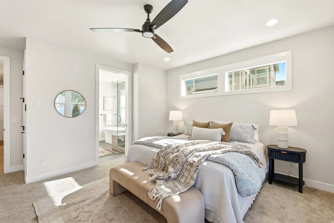
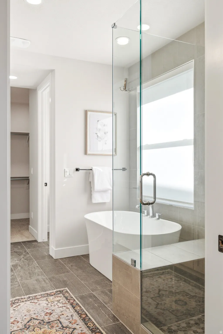
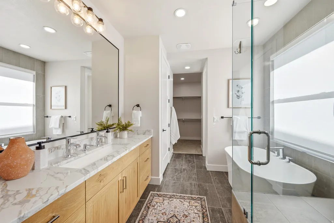
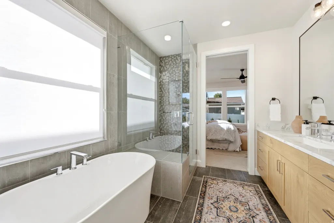
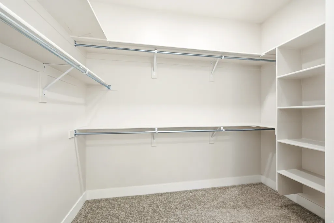
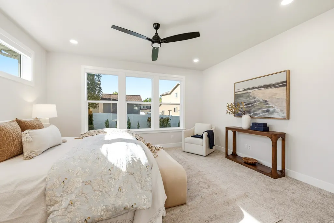
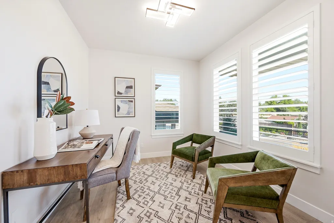
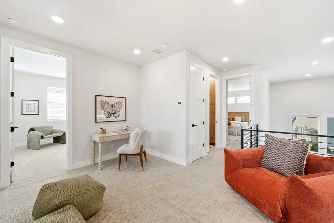
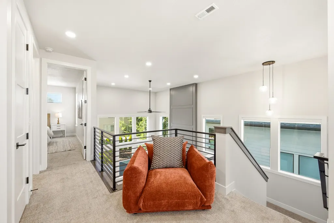
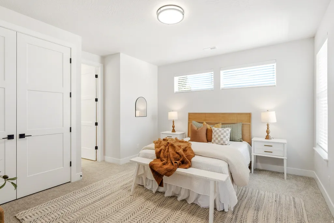
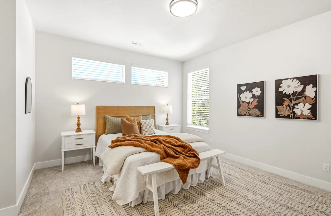
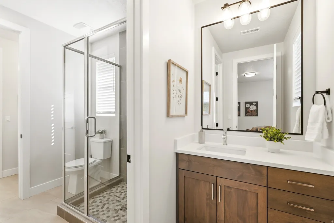
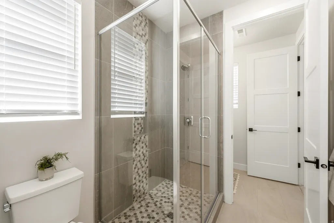
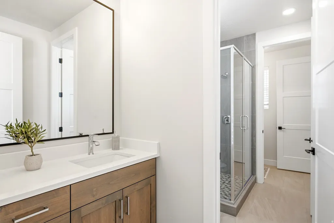
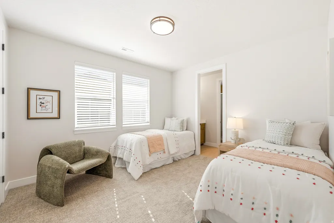
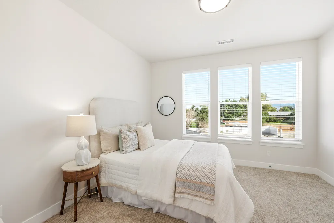
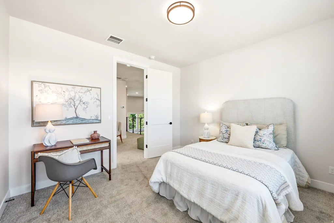
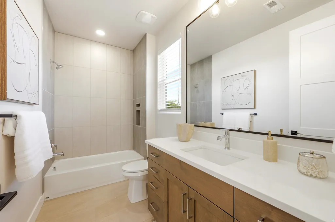
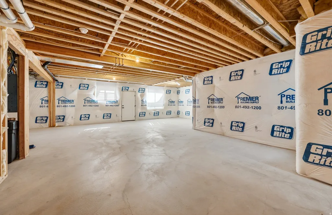
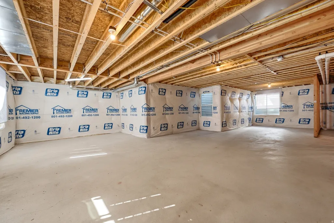
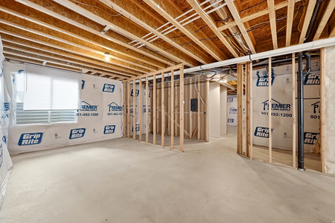
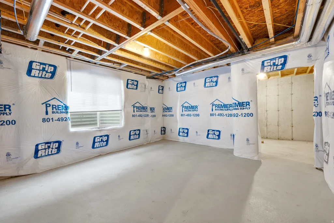
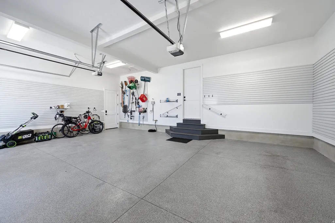
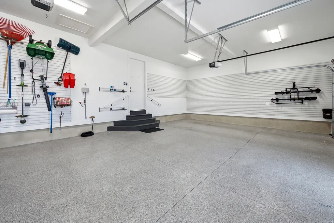
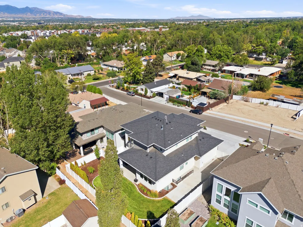
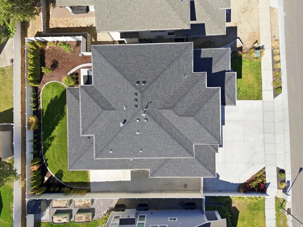
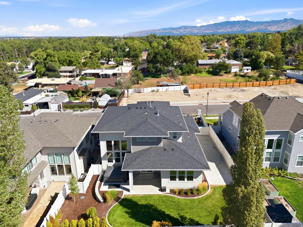
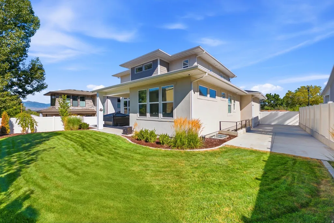
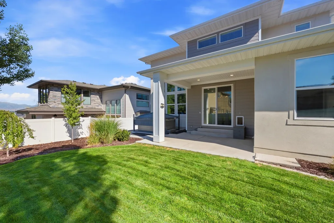
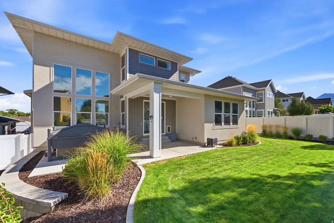
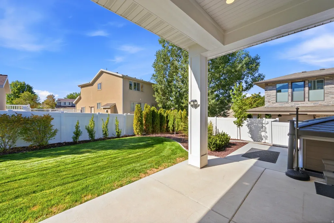
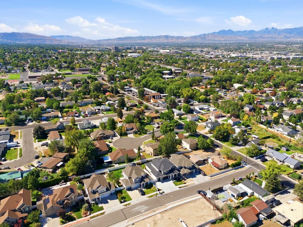
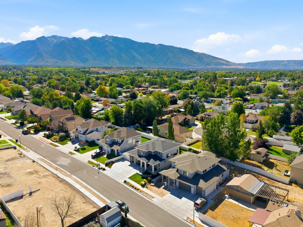
GRAND OPENING OPEN HOUSE this Saturday, August 29th, from 11 a.m. to 1 p.m.! Built in 2023 and impeccably maintained, this exceptional Sandy Oaks residence offers 4,380 square feet of beautifully designed living space with four bedrooms, four bathrooms, and room to grow. From the moment you enter, soaring ceilings and an impressive wall of windows create a bright, open atmosphere in the dramatic two-story great room. A floor-to-ceiling fireplace anchors the space, while warm wood flooring flows into the showpiece kitchen, where rich wood cabinetry, striking veined stone countertops, under-cabinet lighting, stainless steel appliances, a professional-style range, and an oversized island with abundant seating come together beautifully. A flexible main-floor room provides the perfect setting for a private office, den, or additional guest space. The spacious main-floor primary suite offers a relaxing retreat with a spa-inspired bathroom featuring a freestanding soaking tub, separate glass-enclosed shower, and generous walk-in closet. Upstairs, three additional bedrooms are complemented by two full bathrooms-including a dual-sink Jack-and-Jill bath-along with a versatile open loft area ideal for a study station, reading nook, or second office. Expansive windows with motorized shades and heat-reducing tint fill the home with natural light while enhancing everyday comfort. The unfinished walkout basement provides outstanding future potential, with space for approximately two additional bedrooms, another bathroom, and a large family or recreation room. Its private exterior entrance may also offer possibilities for future multigenerational or accessory living space, subject to applicable approvals. Outside, enjoy a private, beautifully maintained yard surrounded by mature trees, along with dedicated side parking for an RV or boat. The three-car garage includes sleek epoxy flooring and an oversized-height third bay suited for a taller truck or recreational vehicle, while the expansive driveway provides plenty of additional parking. Centrally located near shopping, dining, freeway access, trails, world-class ski resorts, and Salt Lake City International Airport, this nearly new home combines thoughtful design, remarkable flexibility, and an exceptionally convenient Sandy location. Don't miss your opportunity to experience it in person-join us at the Grand Opening this Saturday!
| Elementary School | Middle School | High School |
|---|---|---|
| East Sandy Elementary School | Union Middle School | Hillcrest High School |
| Price History | |
|---|---|
| 8/26/2026 | Listed $1,290,000 |
General Features
| Living Area | 4380.0 |
|---|---|
| Sewer | Sewer: Connected,Sewer: Public |
| Heating | Forced Air,Gas: Central,>= 95% efficiency |
| Cooling | Central Air |
| Utilities | Natural Gas Connected,Electricity Connected,Sewer Connected,Sewer: Public,Water Connected |
| Roof | Asphalt |
| Appliances | Refrigerator |
| Zoning | Single-Family |
| Garage Spaces | 3.0 |
| Patio/Porch Features | Covered |
| Architectural Style | Stories: 2 |
| Construction Materials | Brick,Stucco,Cement Siding |
| Exclusions | Gazebo,Hot Tub |
| Year Built | 2023 |
| Stories Count | 3 |
| Topography | Curb & Gutter,Fenced: Full,Road: Paved,Sidewalks,Sprinkler: Manual-Full,Terrain,Flat |
| Property Subtype | Single Family Residence |
| Current Use | Single Family |
| County | Salt Lake |
| New Construction | No |
| Property Type | Residential |
| HOA | No |
| Attached Garage | Yes |
| Subdivision Name | SANDY OAKS |
| Facing Direction | North |
| Garage Y/N | Yes |
| Total Rooms | 15 |
| Full Baths | 2 |
| Status | Active |
| High School | Hillcrest |
| City | Sandy |
| Senior Community Y/N | No |
| High School District | Canyons |
| Zoning Description | 1107 |
| Open Parking Spaces | 9.0 |
| MLS Area | Sandy; Draper; Granite; Wht Cty |
| Lot Size Units | Acres |
| Lot Size Square Feet | 8276.4 |
| Carport Y/N | No |
| Listing Terms | Cash,Conventional |
| Elementary School | East Sandy |
| Property Attached Y/N | No |
| Tax Annual Amount | 3556.0 |
| Home Warranty Y/N | No |
| Middle/Junior High School | Union |
| Property Condition | Blt./Standing |
| Lease Considered Y/N | No |
| Virtual Tour | https://my.matterport.com/show/?m=4S2ZsV5NiFt |
| Living Area Units | Square Feet |
| Standard Status | Active |
| Middle/Junior School District | Canyons |
| Elementary School District | Canyons |
| PostalCity | Sandy |
| ADU | No |
Interior Features
| Interior Amenities | Bath: Primary,Bath: Sep. Tub/Shower,Closet: Walk-In,Den/Office,Disposal,Great Room,Range: Gas,Vaulted Ceilings |
|---|---|
| Basement | Full,Walk-Out Access |
| Flooring | Carpet,Laminate,Tile |
| Total Fireplaces | 1 |
| Air Conditioning Y/N | Yes |
| Heating Y/N | Yes |
| Window Features | Shades |
| Fireplace Y/N | Yes |
| Above Grade Finished Area | 2710.0 |
| Half Baths | 1 |
| 3/4 Baths | 1 |
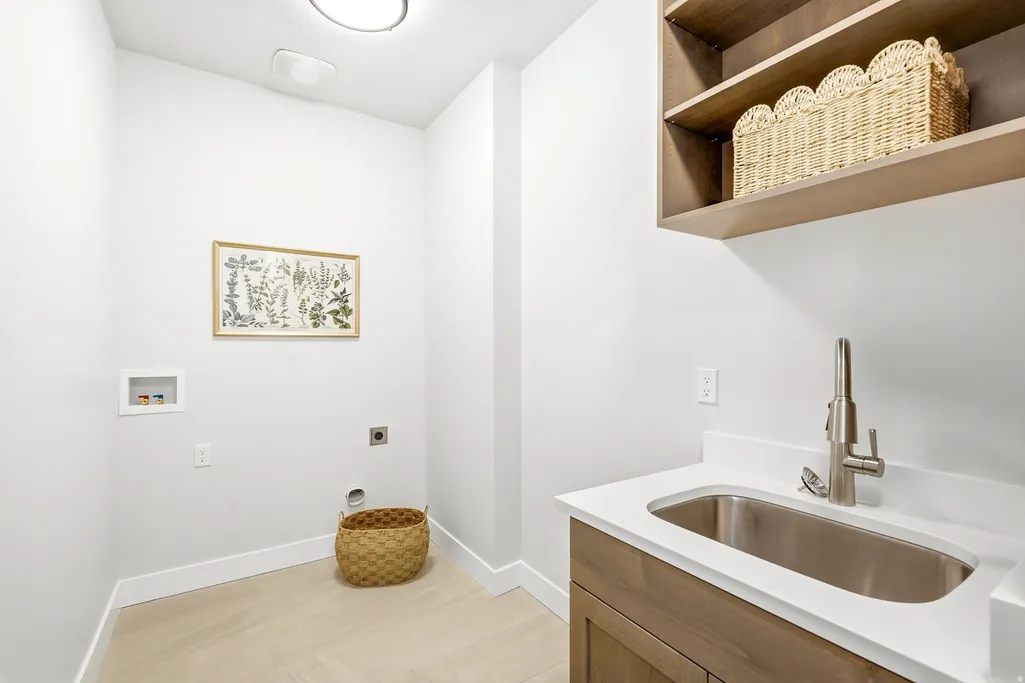
| Laundry Features | Electric Dryer Hookup,Gas Dryer Hookup |
| Total Bedrooms | 4 |
| Main Level Bedrooms | 1 |
| Total Baths | 4 |
| 1/2 Baths | 1 |
| Basement Finished | 10 |
Exterior Features
| Exterior Amenities | Basement Entrance,Double Pane Windows,Patio: Covered,Sliding Glass Doors,Walkout |
|---|---|
| Vegetation | Landscaping: Full |
| Parking Features | Rv Parking,Attached,Extra Height,Opener |
| Lot Features | Curb & Gutter,Fenced: Full,Road: Paved,Sidewalks,Sprinkler: Manual-Full |
| Water Source | Culinary |
| Total Parking | 12.0 |
| Inclusions | Range,Refrigerator |
| Lot Size Area | 0.19 |
| Spa | No |
| Building Area Total | 4380.0 |
| Lot Dimensions | 0.0x0.0x0.0 |
| Lot Size Acres | 0.19 |
| Frontage Length | 0.0 |
| Private Pool | No |
| Waterfront Y/N | No |
| Covered Spaces | 3.0 |
| RV Parking Dimensions | 45.00 |
| Horse Y/N | No |
Amenities
- Foreclosure
- Views
- Short Sale
- New Construction
- Adult 55+
- Lease To Own
- No HOA Fees
- Furnished
- Primary On Main
- Air Conditioning
- Seller Finance
- Green
- Fixer Upper
- Horse
- Golf
- Fireplace
- Deck
- Garage
- Basement
- Pool
Property vs Single Family Average in 84070
Price
Taxes
Year Built
Visits
 Wasatch Front Regional MLS - Salt Lake Board of REALTORS® All information deemed reliable but not guaranteed. All properties are subject to prior sale, change or withdrawal. Neither listing broker(s) or information provider(s) shall be responsible for any typographical errors, misinformation, misprints and shall be held totally harmless. Listing(s) information is provided for consumer's personal, non-commercial use and may not be used for any purpose other than to identify prospective properties
