
Views
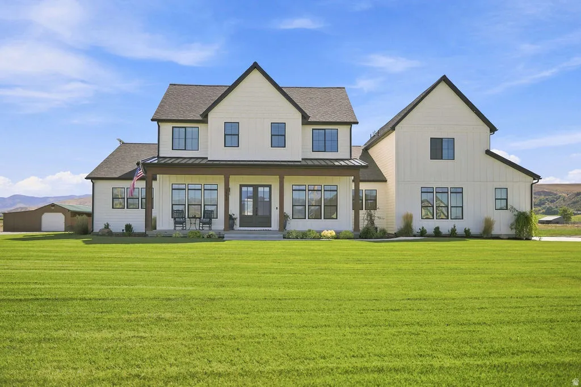
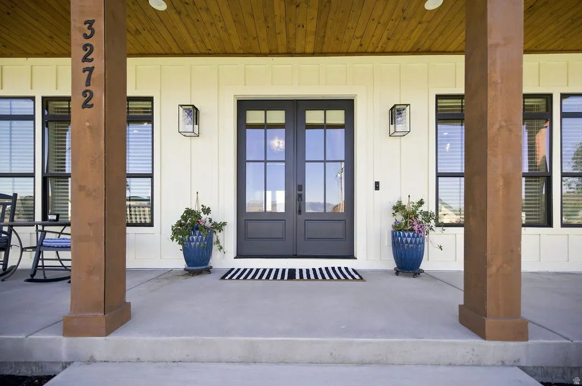
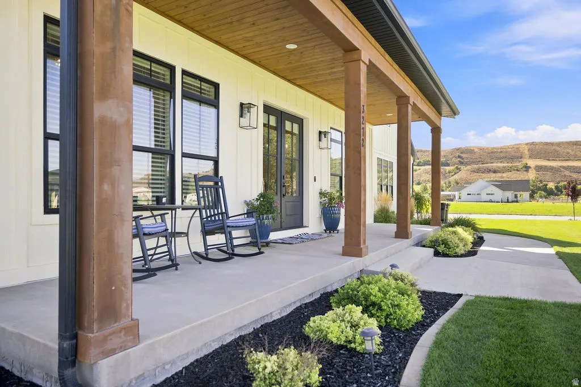
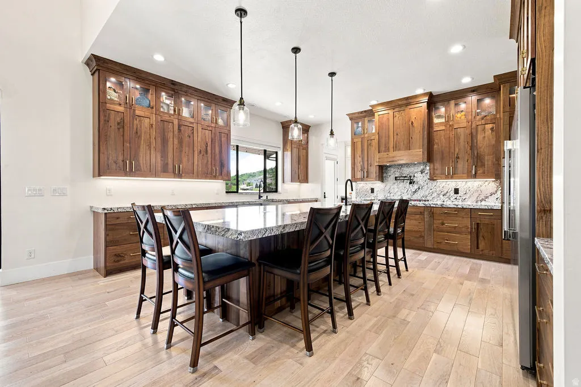
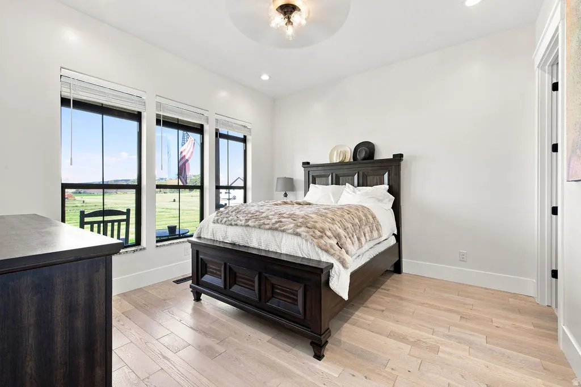
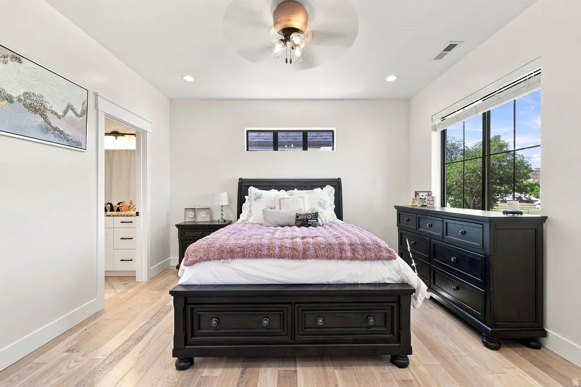
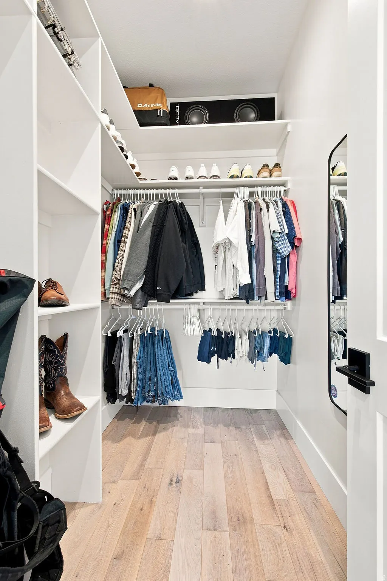
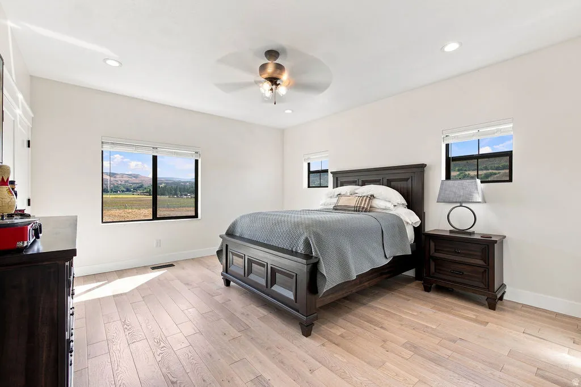
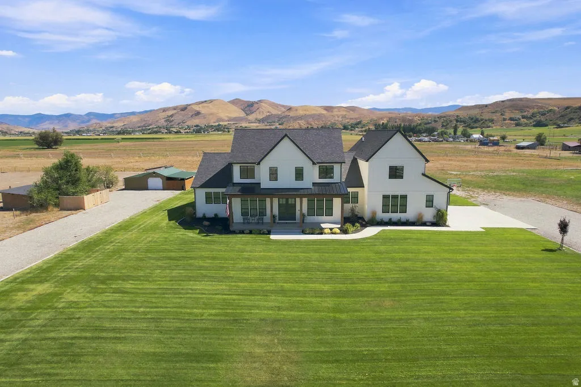
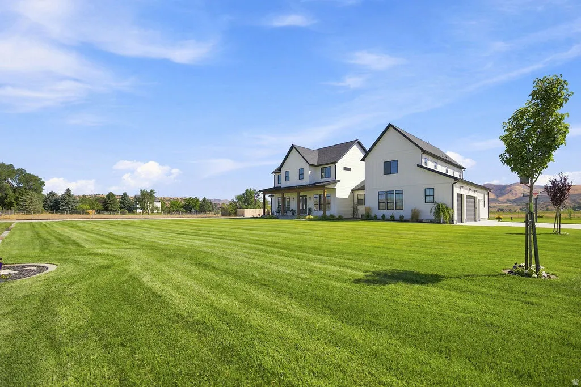
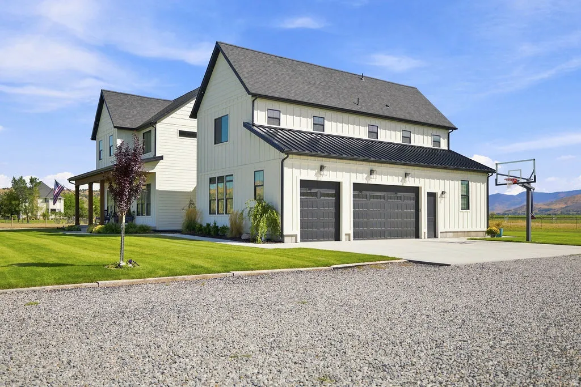
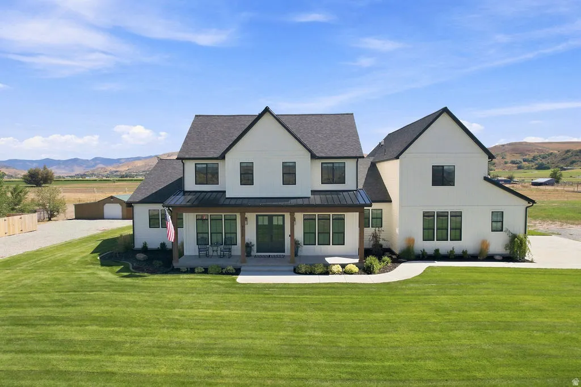
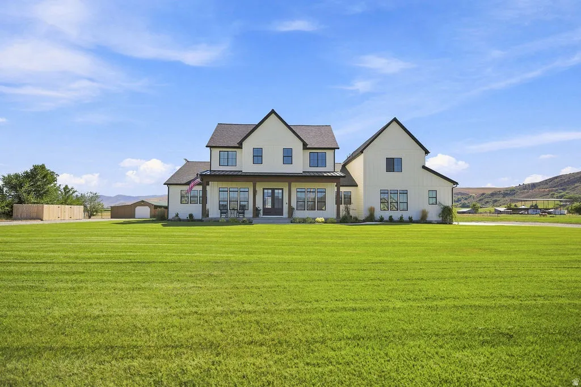
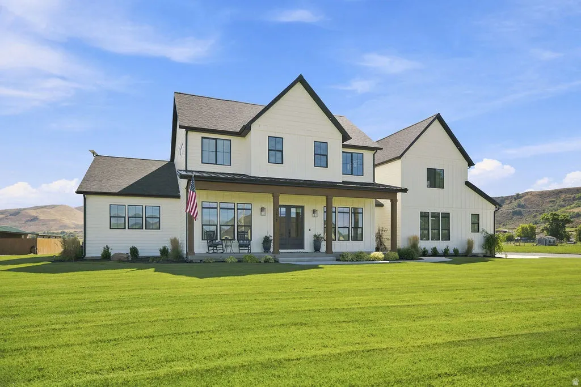
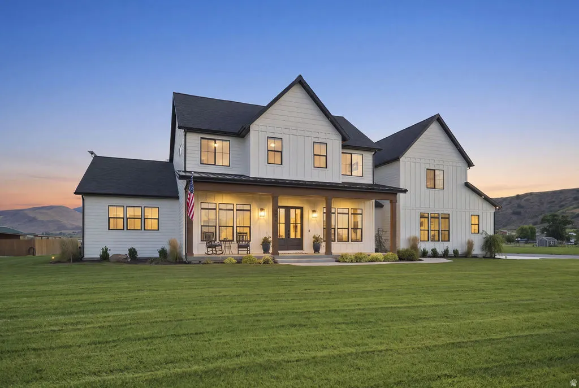
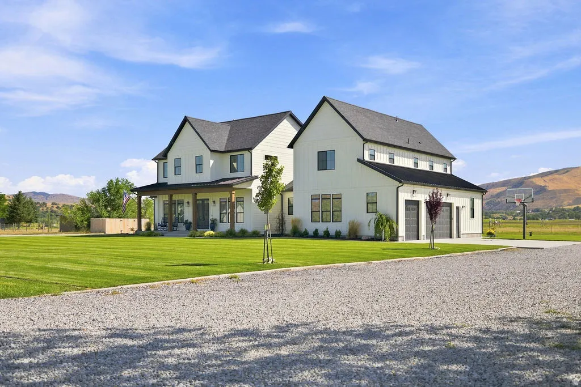
Address
3272 N 800 E, Preston, ID
Price
$ 1,400,000
Property Attributes
- MLS#2182965
- TypeSingle Family
- Listing Status Active
- CountyFRANKLIN
- CityPreston
- AreaFranklin
- NeighborhoodDUGWAY VIEW SUB
- Zip83263
- StyleStories: 2
- Year Built2024
- Taxes$ 2268
- Price$ 1,400,000
- Bedrooms5
- Full Bathrooms5
- Half Bathrooms1
- Sqr Footage4867
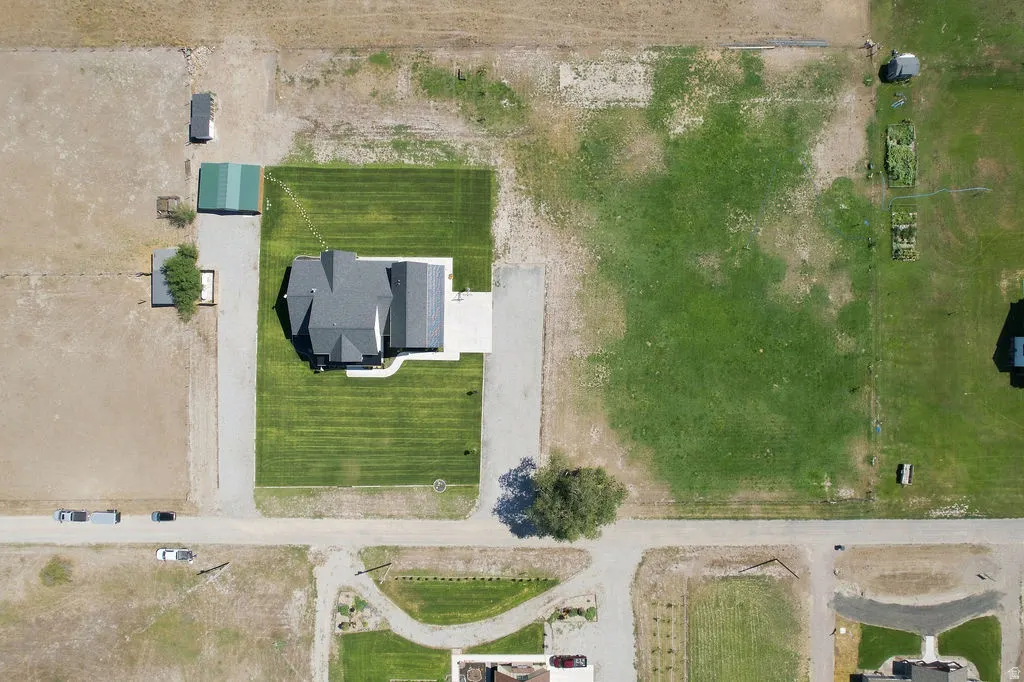
- Lot Size3.78 Acres
Data Source:
Wasatch Front Regional MLS (WFRMLS)
Property Description
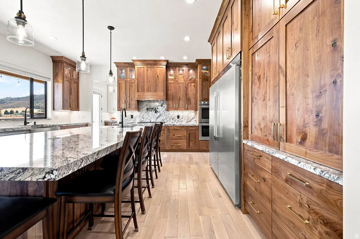
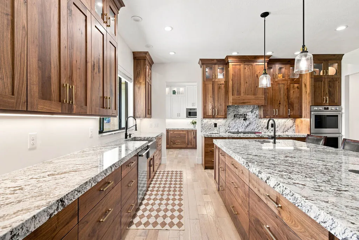
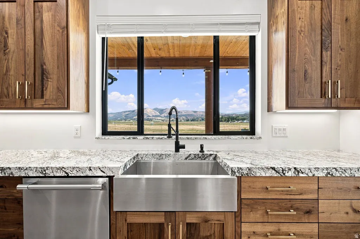
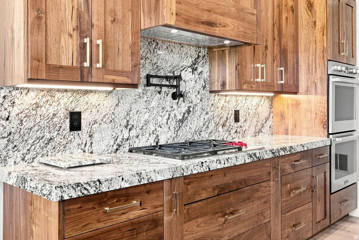
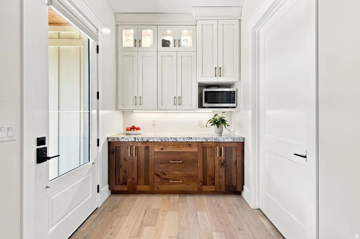
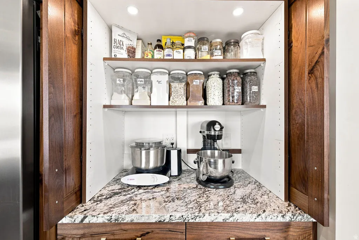
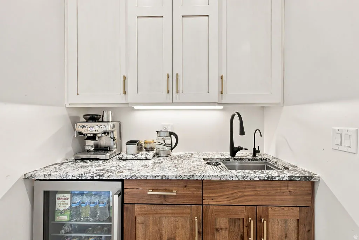
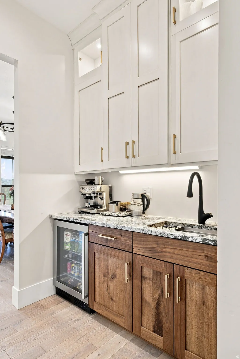
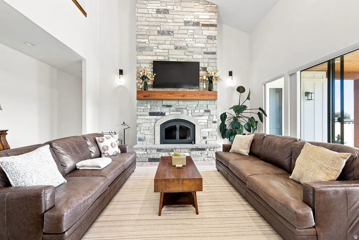
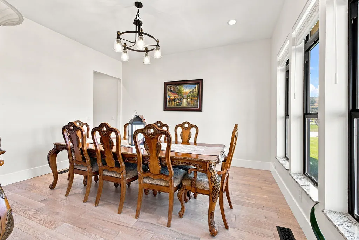
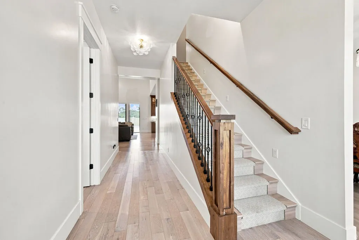
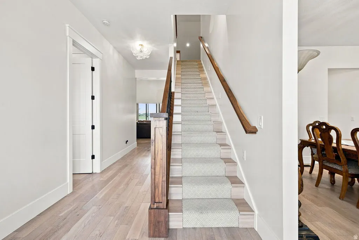
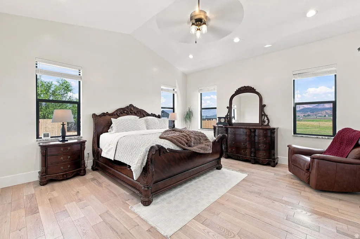
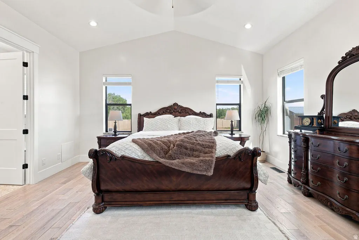
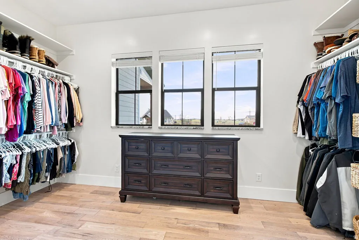
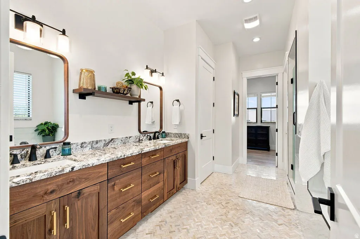
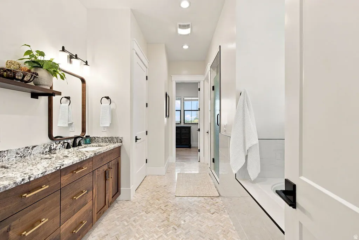
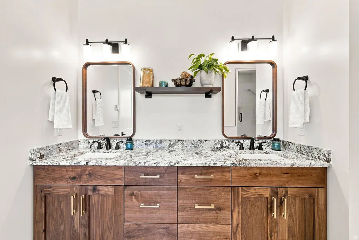
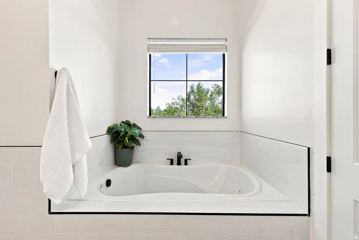
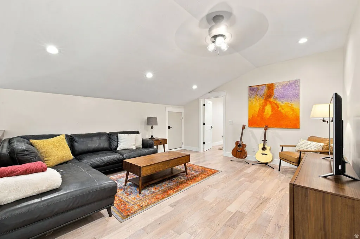
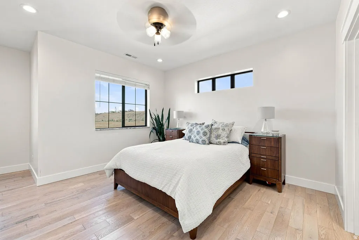
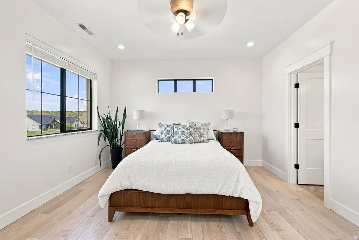
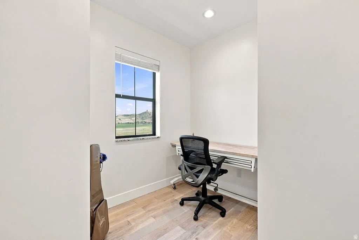
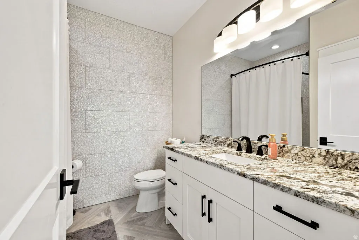
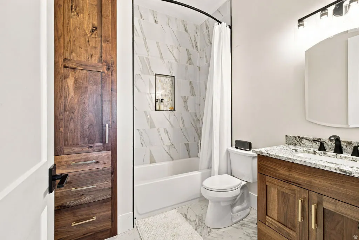
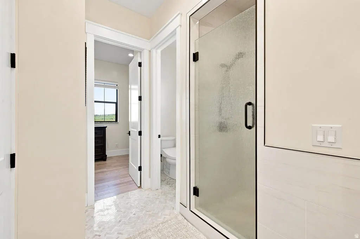
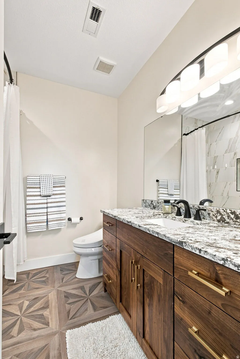
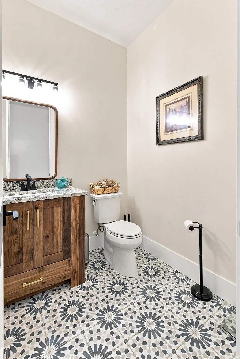
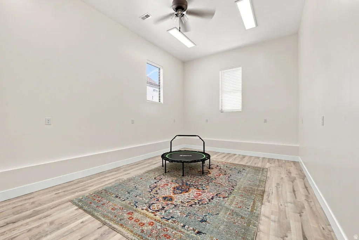
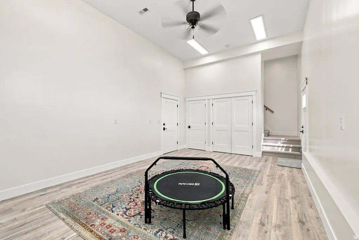
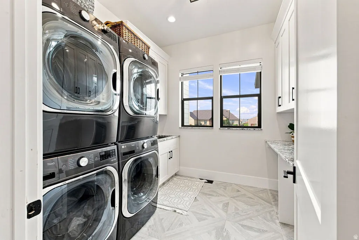
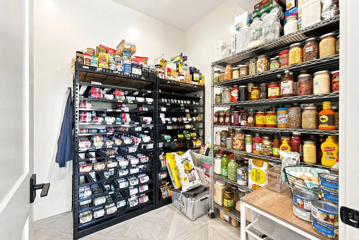
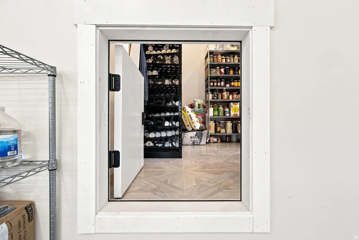
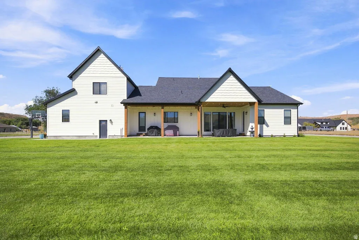
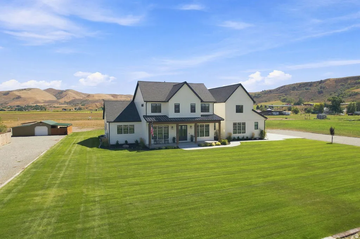
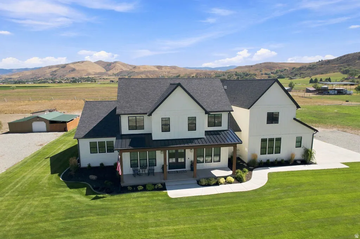
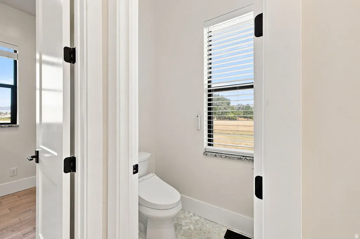
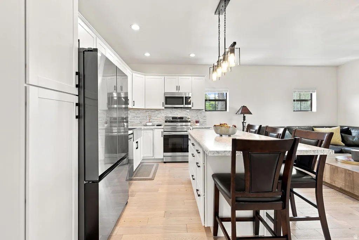
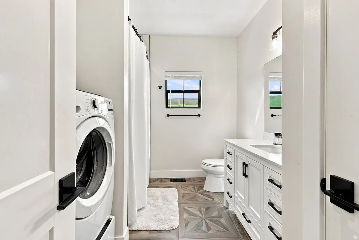
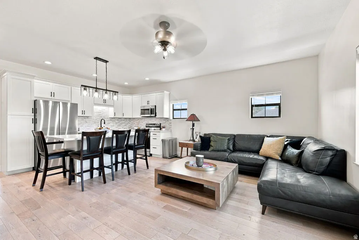
This home is easily one of the nicest homes I have had the pleasure of representing in over 25 years of real estate. The highlights includes fully custom chefs kitchen with floor to ceiling black walnut cabinetry, with a custom "baking center" that you have to see to believe! Granite countertops in the kitchen and throughout the entire home. A Wolf propane range with double ovens ensures that every guest will be talking about Thanksgiving dinner for years to come! It also features a separate butler pantry, and a Costco door to simplify grocery runs and organization. The home even includes a custom drink station for making your favorite beverage while you entertain. 10 foot ceilings on the main floor and nine-foot ceilings on the second story add to the home's charm and spacious feel. White Oak flooring is throughout the home. The lighting package throughout the home is amazing, featuring leaded crystal fixtures and 3 way switches throughout, and laundry facilities on each floor! Also found in this home is a separate living space above the garage suitable for multi generational housing, long term guests, or even a rental property in your own home. This home is 7 minutes away from downtown Preston, and 40 minutes from Logan, everything you could possibly need or want close by. Call for a private showing; plan to spend plenty of time in the home to see, feel, and experience it. Buyer to verify all information.
| Elementary School | Middle School | High School |
|---|---|---|
| Oakwood Elementary School | Preston Middle School | Preston High School |
| Price History | |
|---|---|
| 9/3/2026 | Listed $1,400,000 |
General Features
| Living Area | 4867.0 |
|---|---|
| Sewer | Septic Tank |
| Heating | Gas: Stove,Propane,Wood,>= 95% efficiency |
| Cooling | Central Air |
| Utilities | Sewer: Septic Tank |
| Roof | Asphalt,Metal,Pitched |
| Appliances | Ceiling Fan,Freezer,Microwave,Range Hood,Refrigerator,Water Softener Owned |
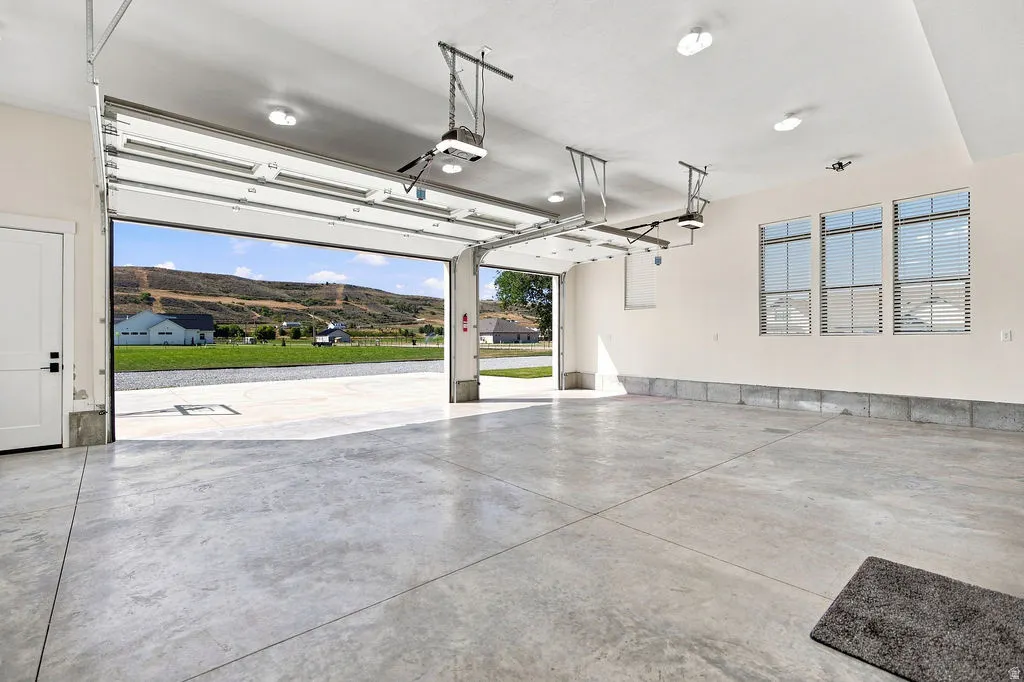
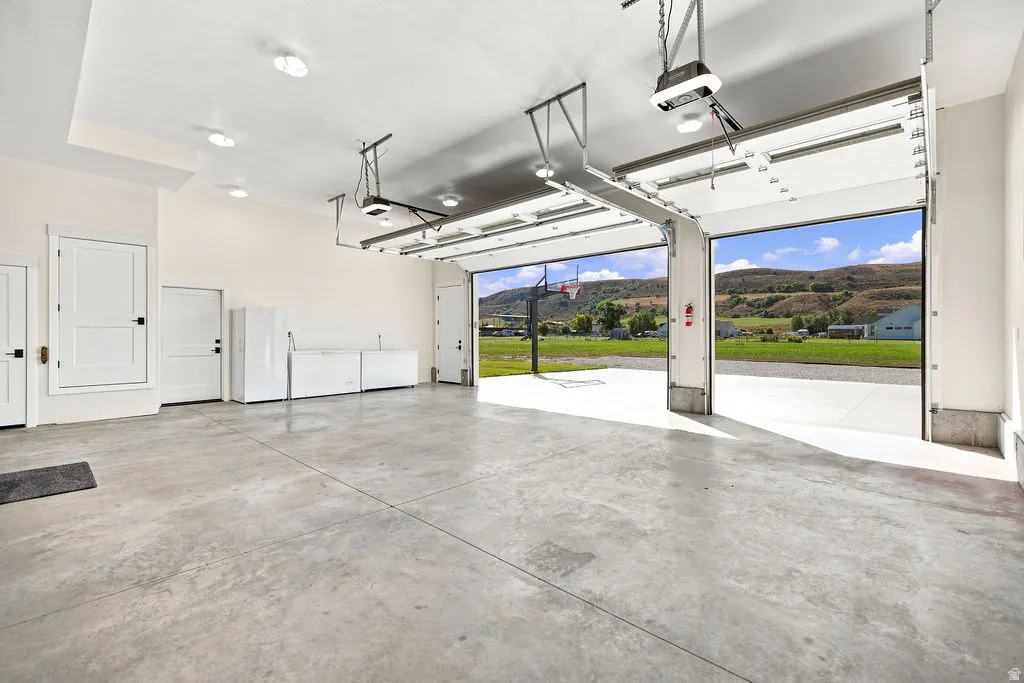
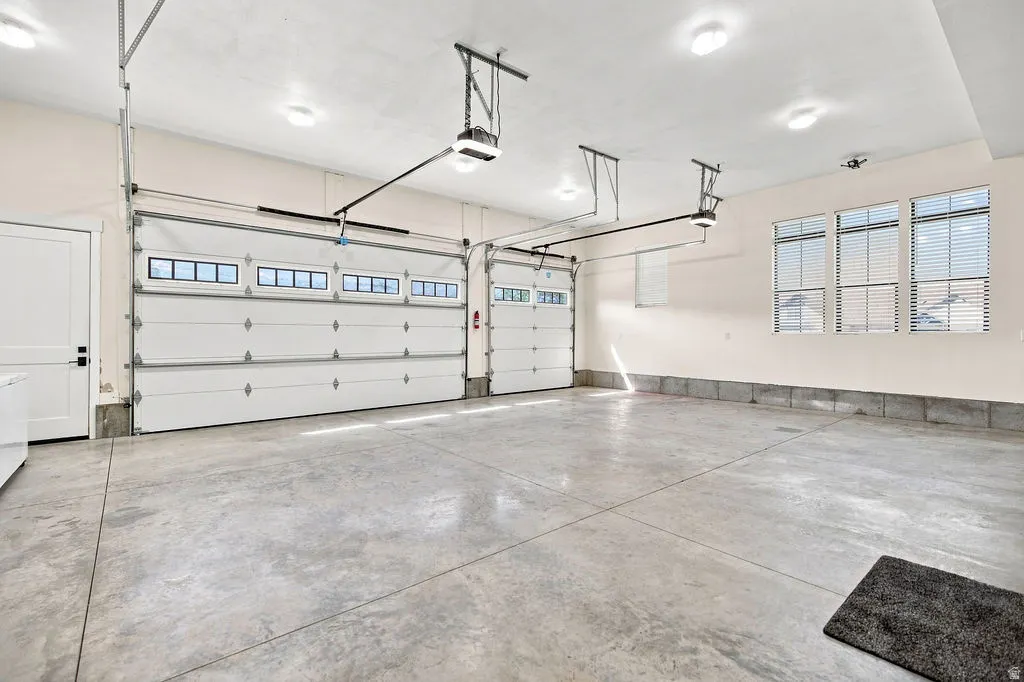
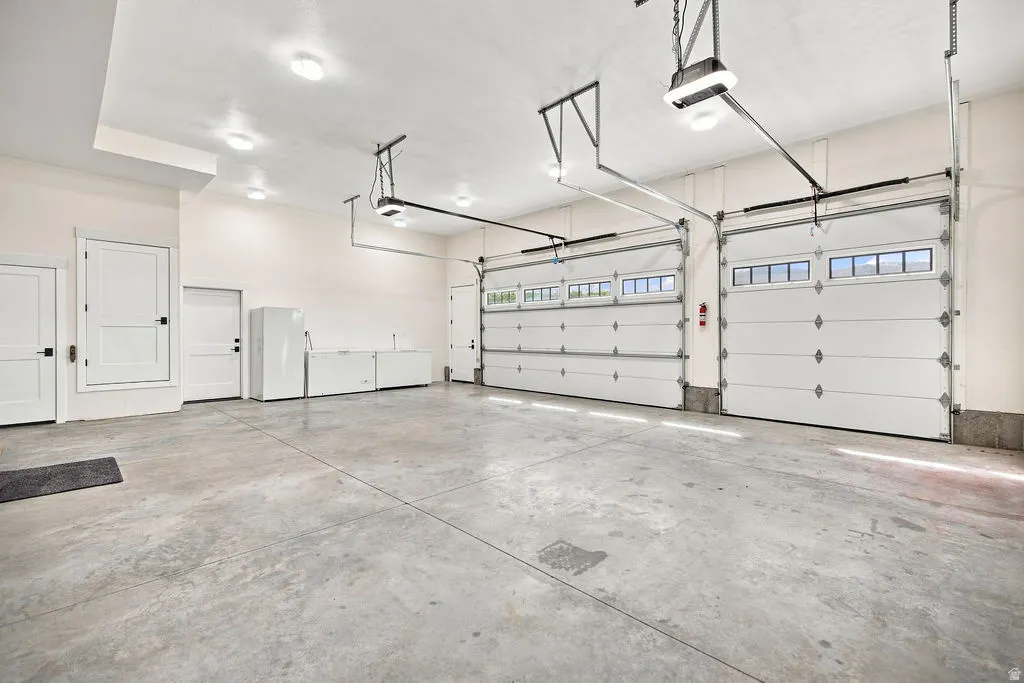
| Garage Spaces | 3.0 |
| Patio/Porch Features | Covered |
| Architectural Style | Stories: 2 |
| Construction Materials | Cement Siding |
| Exclusions | Alarm System,Compactor,Dog Run,Dryer,Electric Air Cleaner,Fireplace Equipment,Freezer,Gas Grill/BBQ,Hot Tub,Humidifier,Satellite Equipment,Satellite Dish,Washer,Water Softener: Rent,Wood Stove,Workbe |
| Year Built | 2024 |
| View | Mountain(s) |
| Stories Count | 2 |
| Topography | Terrain,Flat,View: Mountain,Drip Irrigation: Auto-Full |
| Property Subtype | Single Family Residence |
| Current Use | Single Family |
| Accessibility | Accessible Hallway(s),Accessible Kitchen Appliances,Grip-Accessible Features |
| County | Franklin |
| New Construction | No |
| Property Type | Residential |
| HOA | No |
| Attached Garage | Yes |
| Subdivision Name | DUGWAY VIEW SUB |
| Facing Direction | West |
| Garage Y/N | Yes |
| Other Structures | Workshop |
| Total Rooms | 21 |
| Full Baths | 5 |
| Status | Active |
| High School | Preston |
| City | Preston |
| Senior Community Y/N | No |
| High School District | PRESTON JOINT |
| Open Parking Spaces | 6.0 |
| MLS Area | FRANKLIN |
| Lot Size Units | Acres |
| Lot Size Square Feet | 164656.8 |
| Carport Y/N | No |
| Listing Terms | Cash,Conventional |
| Elementary School | Oakwood |
| Property Attached Y/N | No |
| Tax Annual Amount | 2268.0 |
| Home Warranty Y/N | No |
| Middle/Junior High School | Preston |
| Property Condition | Blt./Standing |
| Lease Considered Y/N | No |
| Virtual Tour | https://www.evrealestate.com/en/properties/our-listings/3272-800-Preston-ID-83263-UtahRealEstate-2182965 |
| Living Area Units | Square Feet |
| Standard Status | Active |
| Middle/Junior School District | PRESTON JOINT |
| Elementary School District | PRESTON JOINT |
| Virtual Tour | https://www.evrealestate.com/en/properties/our-listings/3272-800-Preston-ID-83263-UtahRealEstate-2182965 |
| PostalCity | Preston |
| ADU | Yes |
Interior Features
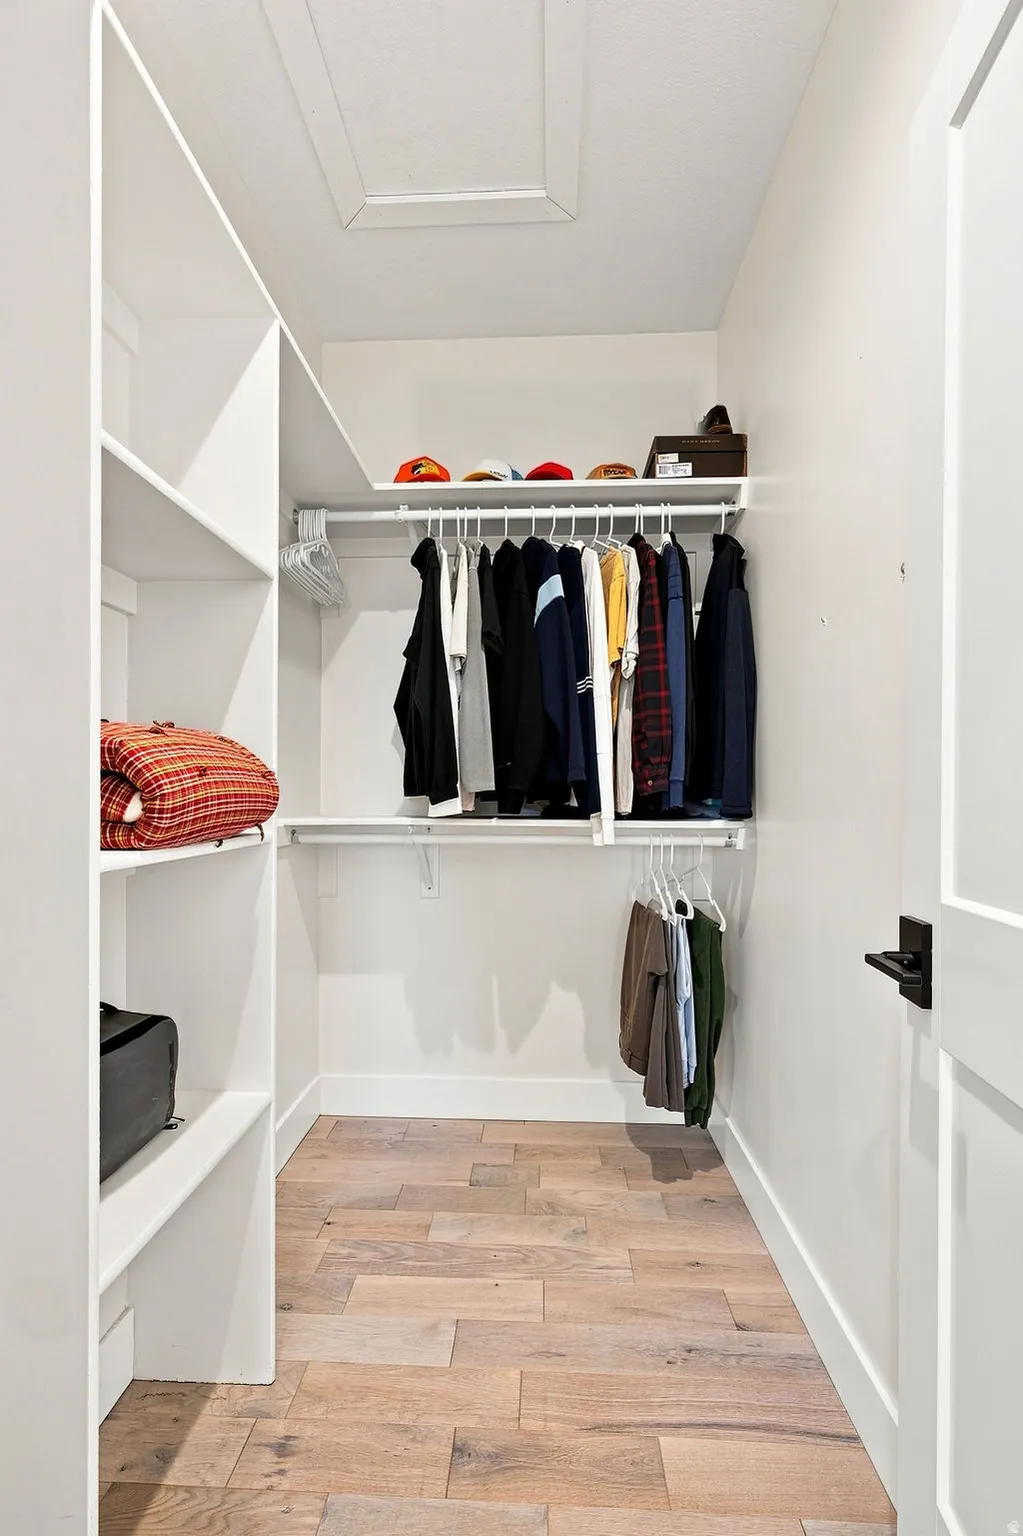
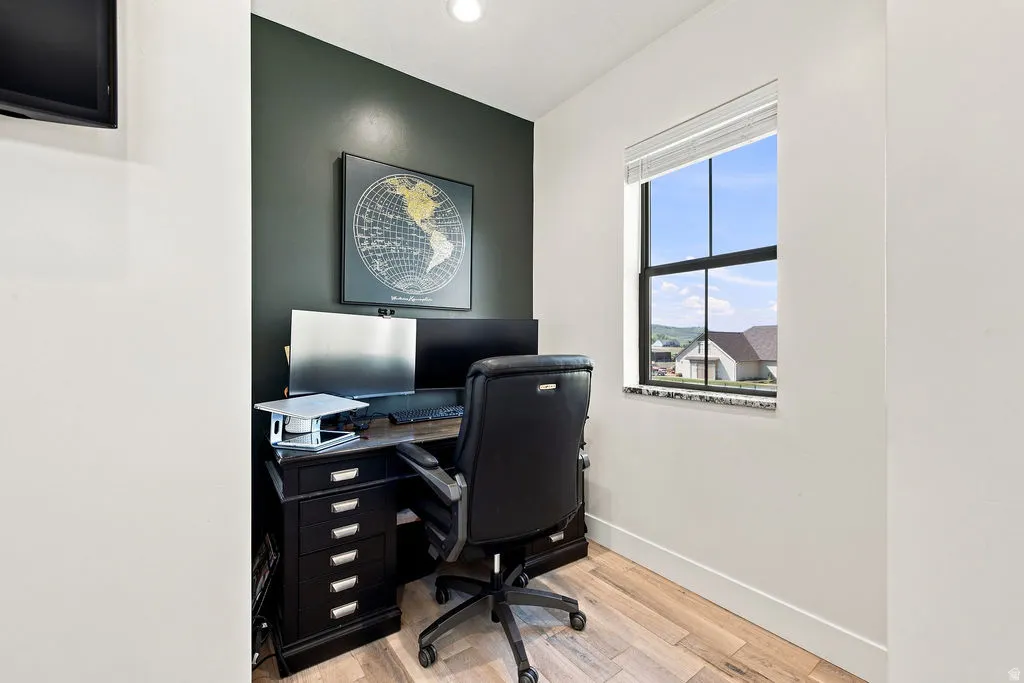
| Interior Amenities | Accessory Apt,Bar: Wet,Bath: Primary,Bath: Sep. Tub/Shower,Closet: Walk-In,Den/Office,Disposal,Great Room,Jetted Tub,Kitchen: Second,Oven: Double,Range: Countertop,Instantaneous Hot Water,Granite Cou |
|---|---|
| Basement | None |
| Flooring | Hardwood,Marble,Tile |
| Total Fireplaces | 1 |
| Fireplace Features | Insert |
| Air Conditioning Y/N | Yes |
| Heating Y/N | Yes |
| Window Features | Blinds,Full,Shades |
| Fireplace Y/N | Yes |
| Above Grade Finished Area | 4867.0 |
| Half Baths | 1 |
| Laundry Features | Electric Dryer Hookup,Gas Dryer Hookup |
| Total Bedrooms | 5 |
| Main Level Bedrooms | 2 |
| Total Baths | 6 |
| 1/2 Baths | 1 |
Exterior Features
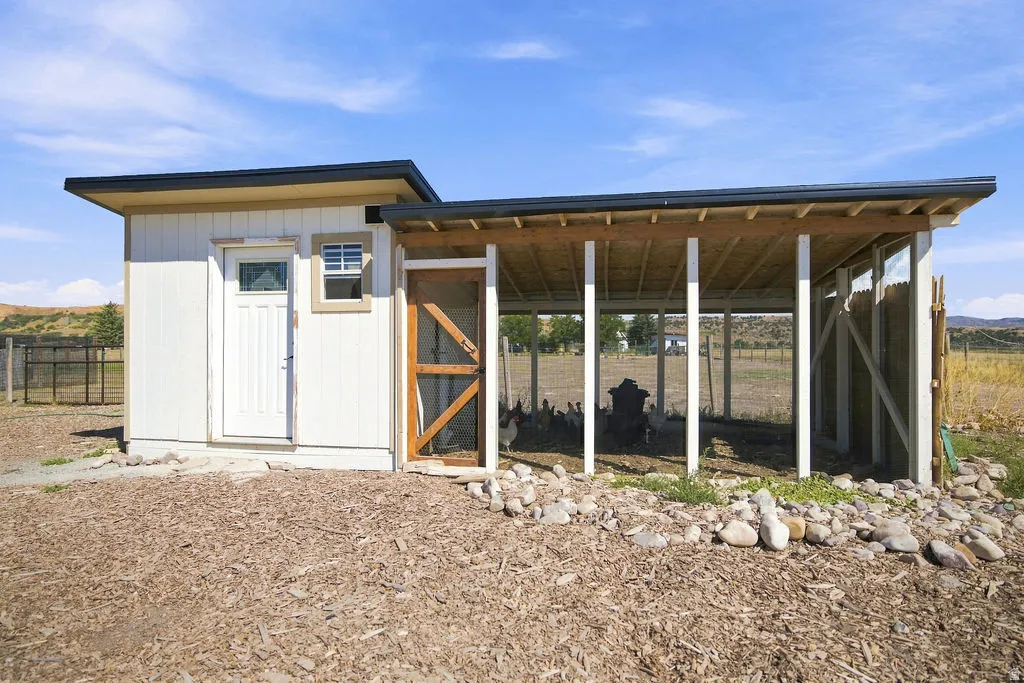
| Exterior Amenities | Double Pane Windows,Entry (Foyer),Horse Property,Out Buildings,Lighting,Patio: Covered,Sliding Glass Doors |
|---|---|
| Vegetation | Fruit Trees,Landscaping: Full |
| Parking Features | Rv Parking,Attached,Extra Height,Extra Width,Opener,Extra Length |
| Lot Features | View: Mountain,Drip Irrigation: Auto-Full |
| Water Source | Irrigation,Rights: Owned,Well |
| Total Parking | 9.0 |
| Inclusions | Basketball Standard,Ceiling Fan,Fireplace Insert,Freezer,Microwave,Range,Range Hood,Refrigerator,Storage Shed(s),Water Softener: Own,Window Coverings,Smart Thermostat(s) |
| Lot Size Area | 3.78 |
| Spa | No |
| Building Area Total | 4867.0 |
| Lot Dimensions | 0.0x0.0x0.0 |
| Lot Size Acres | 3.78 |
| Frontage Length | 0.0 |
| Private Pool | No |
| Waterfront Y/N | No |
| Covered Spaces | 3.0 |
| RV Parking Dimensions | 0.00 |
| Other Equipment | Basketball Standard,Fireplace Insert,Storage Shed(s),Window Coverings |
| Horse Y/N | Yes |
Amenities
- Foreclosure
- Views
- Short Sale
- New Construction
- Adult 55+
- Lease To Own
- No HOA Fees
- Furnished
- Primary On Main
- Air Conditioning
- Seller Finance
- Green
- Fixer Upper
- Horse
- Golf
- Fireplace
- Deck
- Garage
- Basement
- Pool
Property vs Single Family Average in 83263
Price
Taxes
Year Built
Visits
 Wasatch Front Regional MLS - Salt Lake Board of REALTORS® All information deemed reliable but not guaranteed. All properties are subject to prior sale, change or withdrawal. Neither listing broker(s) or information provider(s) shall be responsible for any typographical errors, misinformation, misprints and shall be held totally harmless. Listing(s) information is provided for consumer's personal, non-commercial use and may not be used for any purpose other than to identify prospective properties
