
Water Views










Address
7063 W Andres Peak Ct, Herriman, UT
Price
$ 889,000
Property Attributes
- MLS#2183289
- TypeSingle Family
- Listing Status Under Contract
- CountySALT LAKE
- CityHerriman
- AreaWj
- NeighborhoodBLUFFS AT HERRIMAN
- Zip84096
- StyleStories: 2
- Year Built2013
- Taxes$ 5523
- Price$ 889,000
- Bedrooms5
- Full Bathrooms3
- Half Bathrooms1
- Sqr Footage3990
- Lot Size0.26 Acres
Data Source:
Wasatch Front Regional MLS (WFRMLS)
Property Description
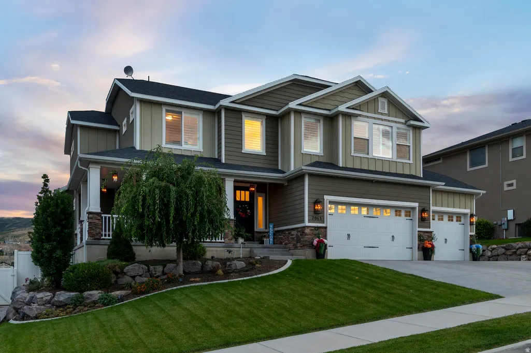
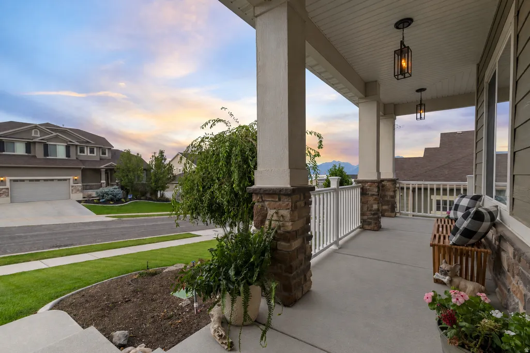
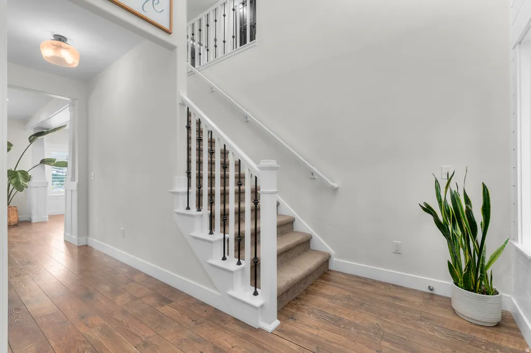
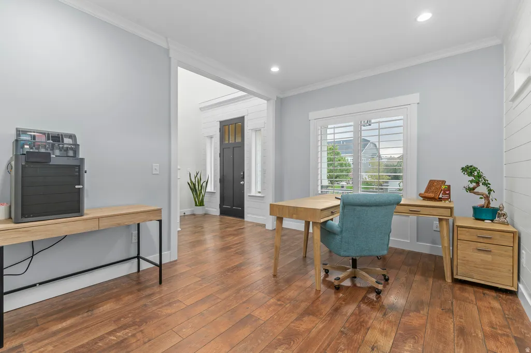
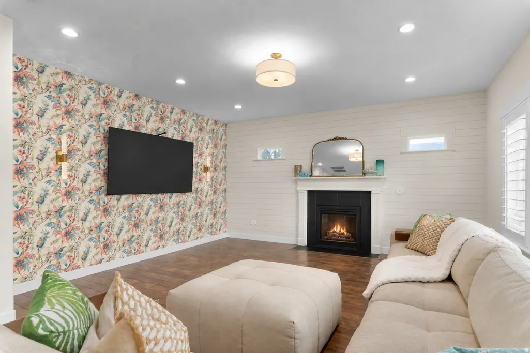
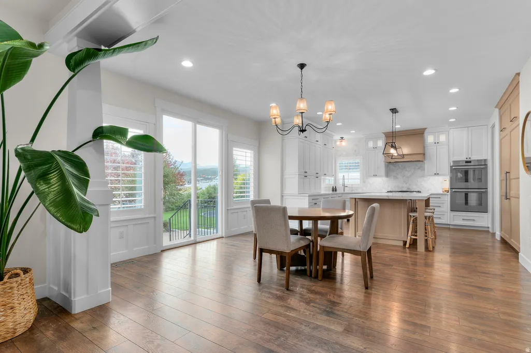
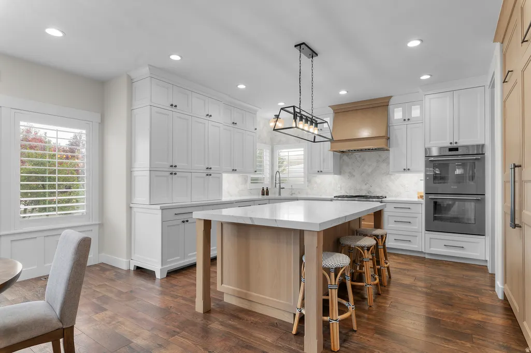
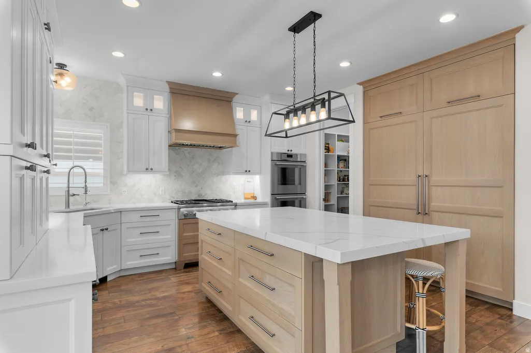
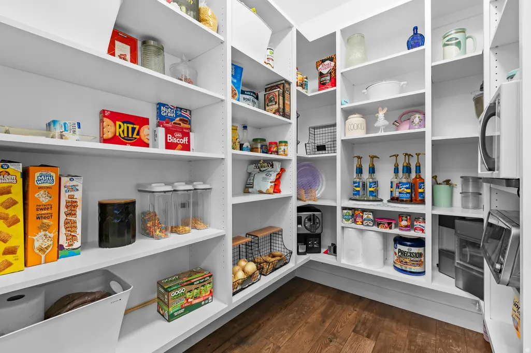
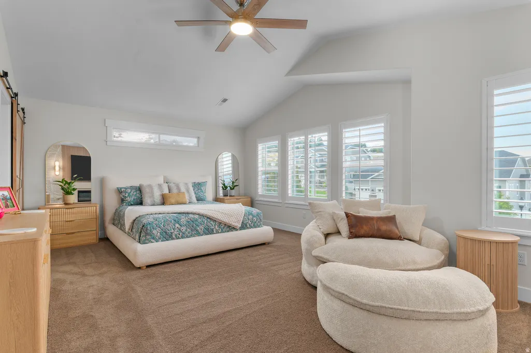
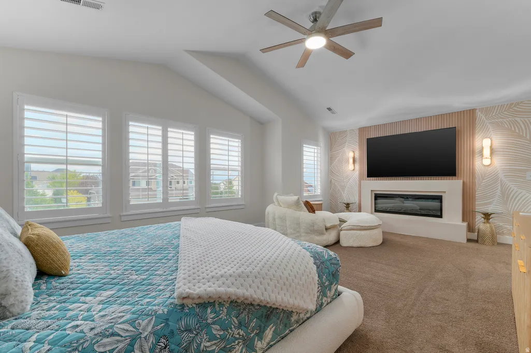
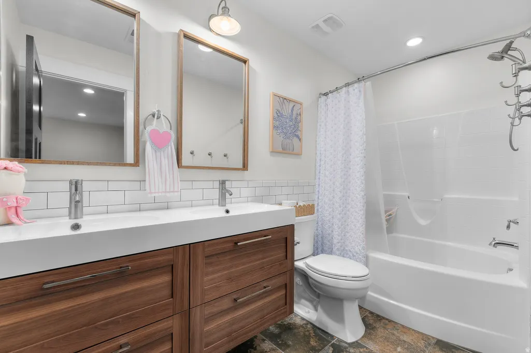
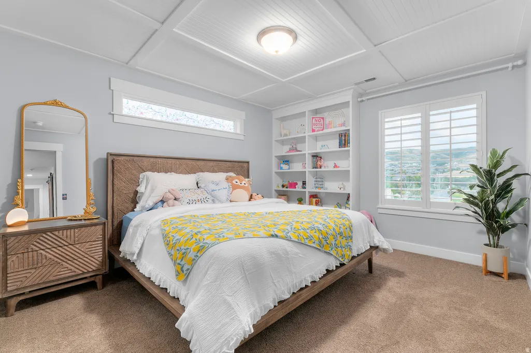
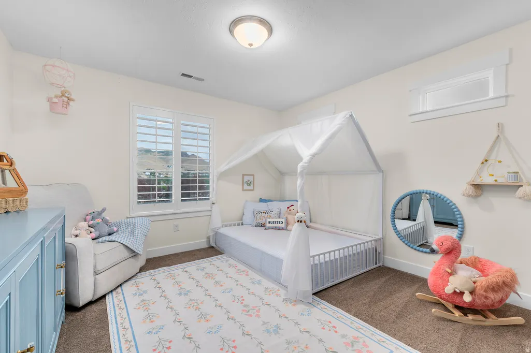
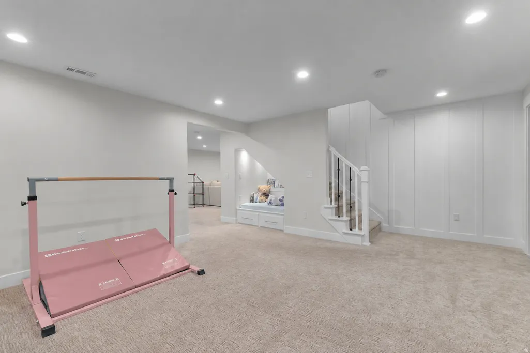
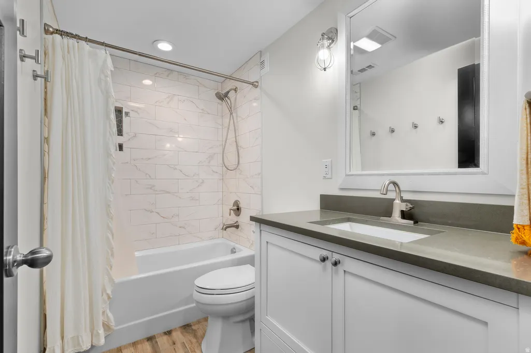
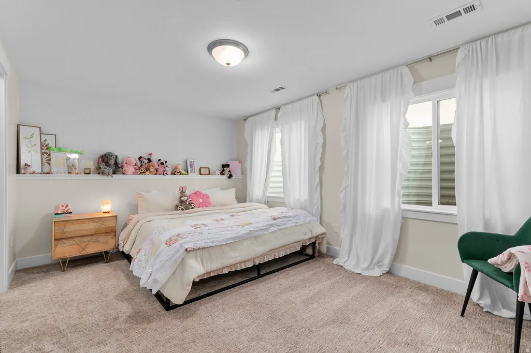
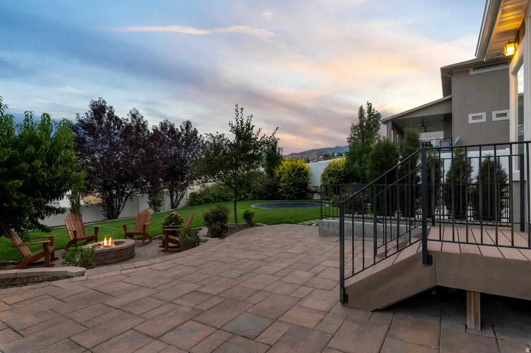
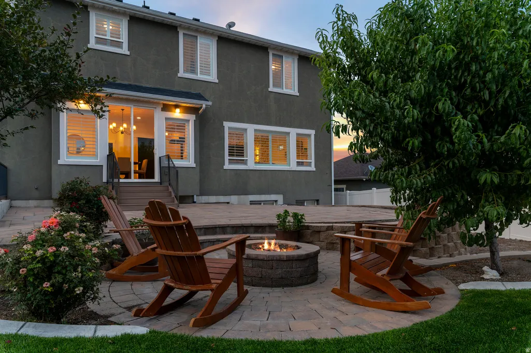
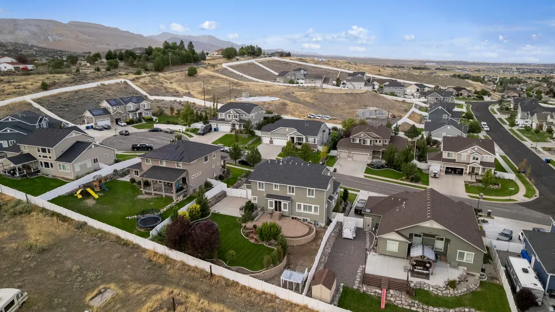
Situated on a quiet Herriman cul-de-sac, this beautifully updated home offers nearly 4,000 square feet across three thoughtfully designed levels, framed by unobstructed mountain and valley views. A welcoming wraparound porch adds timeless curb appeal and creates an inviting place to relax, gather and enjoy the surrounding scenery. At the heart of the home, an approximately $75,000 kitchen remodel pairs elevated design with everyday functionality. Custom cabinetry, an expansive island, quartz countertops, abundant storage and premium Thermador appliances create a beautiful gathering place for everyday meals and entertaining. The finished walkout basement offers its own entrance, second full kitchen, second laundry and a surround-sound-ready media area- providing exceptional flexibility for guests, multigenerational living or additional living space. Upstairs, the primary suite is enhanced by a striking fireplace wall that brings warmth and character to the private retreat. Outside, the fully fenced quarter-acre lot currently backs to open land with no backyard neighbors, creating a peaceful, private backdrop where deer often wander past. A mature peach tree, established raspberry bushes, chicken coop and additional open space add charm and room to make the property your own. A 13-zone automatic sprinkler system and dedicated natural-gas line to the fire pit make outdoor living and entertaining easy. Additional highlights include a four-car tandem garage with an EV-ready outlet, RV parking, generous cold storage and no HOA. Thoughtfully updated for comfort, flexibility and connection, this is a home made to be lived in, gathered in and remembered.
| Elementary School |
|---|
| Butterfield Canyon Elementary School |
| Price History | |
|---|---|
| 9/4/2026 | Listed $889,000 |
General Features
| Living Area | 3990.0 |
|---|---|
| Sewer | Sewer: Connected,Sewer: Public |
| Heating | Forced Air |
| Cooling | Central Air |
| Utilities | Natural Gas Connected,Electricity Connected,Sewer Connected,Sewer: Public,Water Connected |
| Roof | Asphalt |
| Appliances | Ceiling Fan,Microwave,Refrigerator,Satellite Dish,Water Softener Owned |
| Garage Spaces | 4.0 |
| Patio/Porch Features | Porch: Open,Patio: Open |
| Architectural Style | Stories: 2 |
| Construction Materials | Stone,Stucco |
| Year Built | 2013 |
| View | Lake,Mountain(s),Valley |
| Stories Count | 3 |
| Topography | Cul-de-Sac,Curb & Gutter,Road: Paved,Secluded Yard,Sidewalks,Sprinkler: Auto-Full,Terrain,Flat,Terrain: Grad Slope,View: Lake,View: Mountain,View: Valley |
| Property Subtype | Single Family Residence |
| Current Use | Single Family |
| County | Salt Lake |
| New Construction | No |
| Property Type | Residential |
| HOA | No |
| Attached Garage | Yes |
| Subdivision Name | BLUFFS AT HERRIMAN |
| Garage Y/N | Yes |
| Total Rooms | 21 |
| Full Baths | 3 |
| Status | Under Contract |
| City | Herriman |
| Senior Community Y/N | No |
| High School District | Jordan |
| Zoning Description | 4110 |
| Open Parking Spaces | 6.0 |
| MLS Area | WJ; SJ; Rvrton; Herriman; Bingh |
| Lot Size Units | Acres |
| Lot Size Square Feet | 11325.6 |
| Carport Y/N | No |
| Listing Terms | Cash,Conventional,FHA,VA Loan |
| Elementary School | Butterfield Canyon |
| Property Attached Y/N | No |
| Tax Annual Amount | 5523.0 |
| Home Warranty Y/N | No |
| Property Condition | Blt./Standing |
| Lease Considered Y/N | No |
| Virtual Tour | https://my.matterport.com/show/?m=C4f1xbNbSVH |
| Living Area Units | Square Feet |
| Standard Status | Pending |
| Middle/Junior School District | Jordan |
| Elementary School District | Jordan |
| Virtual Tour | https://my.matterport.com/show/?m=C4f1xbNbSVH |
| PostalCity | Herriman |
| ADU | No |
Interior Features
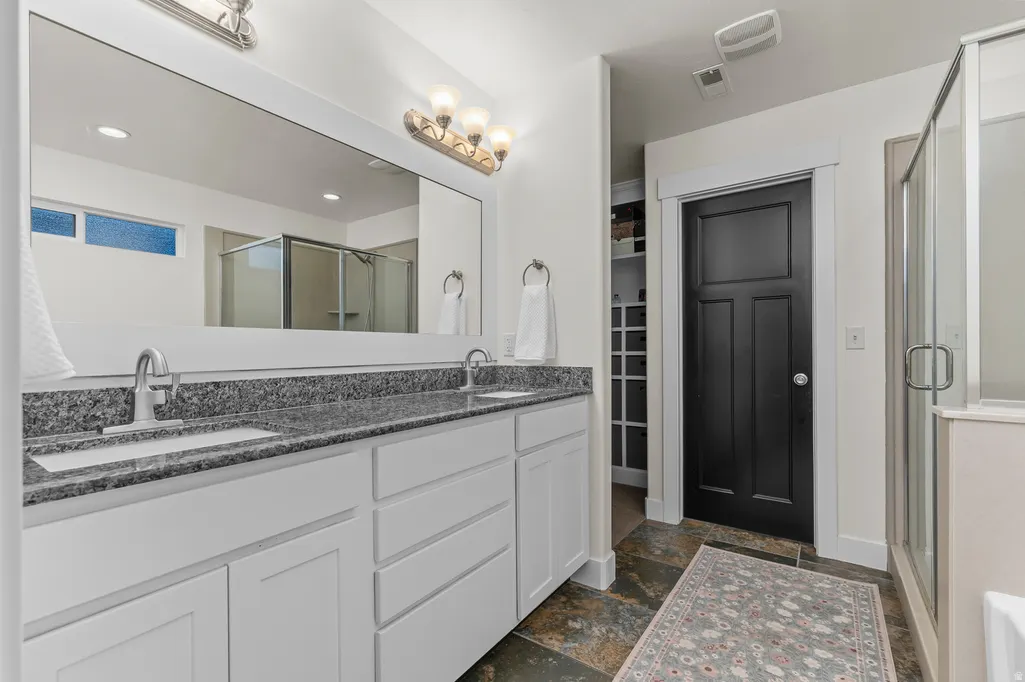
| Interior Amenities | Bath: Primary,Bath: Sep. Tub/Shower,Closet: Walk-In,Disposal,Kitchen: Second,Kitchen: Updated,Mother-in-Law Apt.,Oven: Double,Oven: Gas,Range: Gas,Vaulted Ceilings |
|---|---|
| Basement | Entrance,Full,Walk-Out Access |
| Flooring | Carpet,Hardwood,Tile |
| Total Fireplaces | 2 |
| Air Conditioning Y/N | Yes |
| Heating Y/N | Yes |
| Window Features | Drapes,Plantation Shutters |
| Fireplace Y/N | Yes |
| Above Grade Finished Area | 2788.0 |
| Half Baths | 1 |
| Laundry Features | Electric Dryer Hookup |
| Total Bedrooms | 5 |
| Total Baths | 4 |
| 1/2 Baths | 1 |
| Basement Finished | 100 |
Exterior Features
| Exterior Amenities | Double Pane Windows,Lighting,Porch: Open,Sliding Glass Doors,Patio: Open |
|---|---|
| Vegetation | Fruit Trees,Landscaping: Full,Mature Trees |
| Parking Features | Rv Parking,2 Car Deep (Tandem),Attached,Opener,Extra Length |
| Lot Features | Cul-De-Sac,Curb & Gutter,Road: Paved,Secluded,Sidewalks,Sprinkler: Auto-Full,Terrain: Grad Slope,View: Lake,View: Mountain,View: Valley |
| Water Source | Culinary,Irrigation |
| Total Parking | 10.0 |
| Inclusions | Ceiling Fan,Microwave,Range,Refrigerator,Satellite Dish,Water Softener: Own,Window Coverings,Video Door Bell(s) |
| Lot Size Area | 0.26 |
| Spa | No |
| Building Area Total | 3990.0 |
| Lot Dimensions | 0.0x0.0x0.0 |
| Lot Size Acres | 0.26 |
| Frontage Length | 0.0 |
| Private Pool | No |
| Waterfront Y/N | No |
| Covered Spaces | 4.0 |
| RV Parking Dimensions | 0.00 |
| Other Equipment | Window Coverings |
| Horse Y/N | No |
Amenities
- Foreclosure
- Views
- Short Sale
- New Construction
- Adult 55+
- Lease To Own
- No HOA Fees
- Furnished
- Primary On Main
- Air Conditioning
- Seller Finance
- Green
- Fixer Upper
- Horse
- Golf
- Fireplace
- Deck
- Garage
- Basement
- Pool
Property vs Single Family Average in 84096
Price
Taxes
Year Built
Visits
 Wasatch Front Regional MLS - Salt Lake Board of REALTORS® All information deemed reliable but not guaranteed. All properties are subject to prior sale, change or withdrawal. Neither listing broker(s) or information provider(s) shall be responsible for any typographical errors, misinformation, misprints and shall be held totally harmless. Listing(s) information is provided for consumer's personal, non-commercial use and may not be used for any purpose other than to identify prospective properties
