
Views - Golf Course
















Address
5910 S Whitewater Cir, Holladay, UT
Price
$ 2,195,000
Property Attributes
- MLS#2185537
- TypeSingle Family
- Listing Status Active
- CountySALT LAKE
- CityHolladay
- AreaHolladay
- NeighborhoodOLYMPUS SHADOW
- Zip84121
- Style
- Year Built1996
- Taxes$ 6577
- Price$ 2,195,000
- Bedrooms4
- Full Bathrooms3
- Half Bathrooms1
- Sqr Footage5275
- Lot Size1.38 Acres
Data Source:
Wasatch Front Regional MLS (WFRMLS)
Property Description
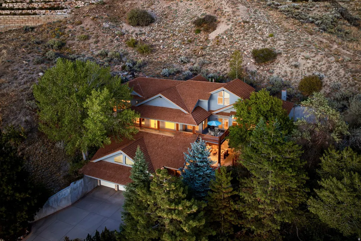
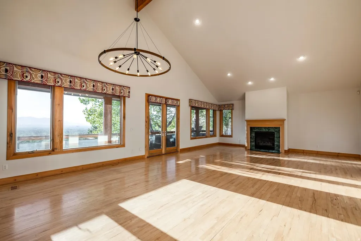
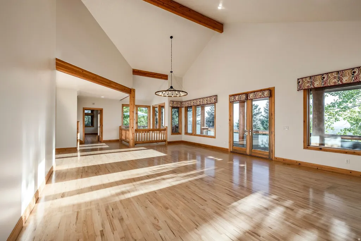
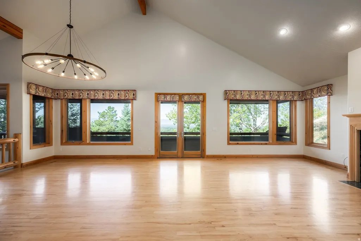
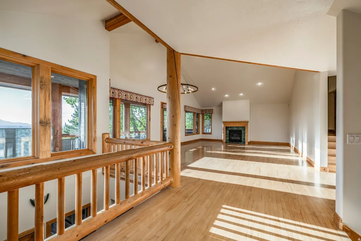
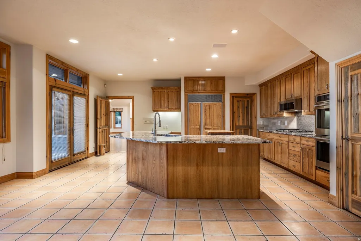
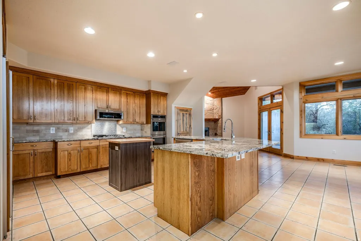
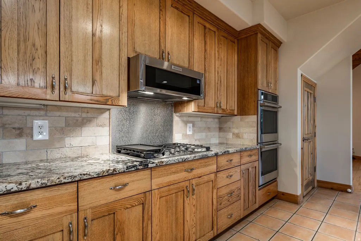
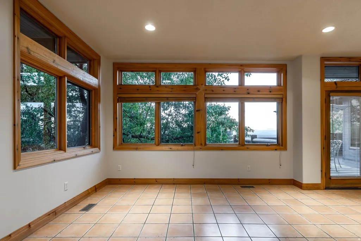
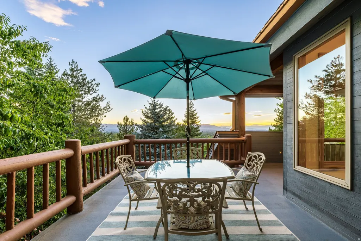
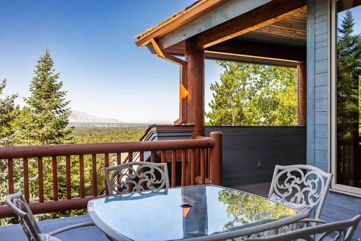
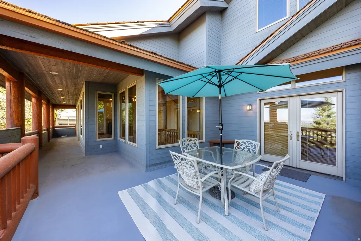
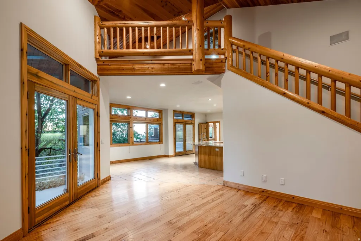
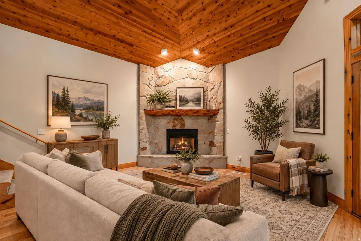
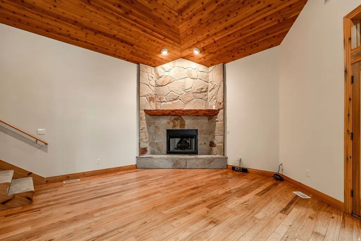
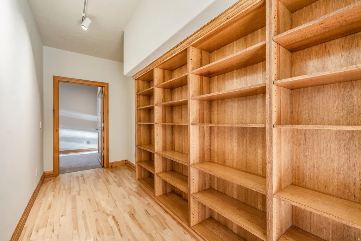
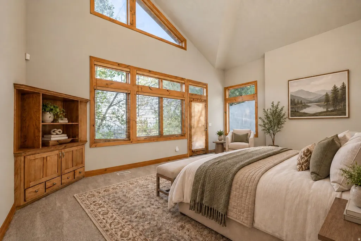
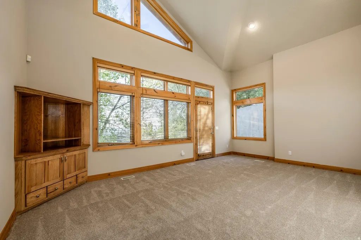
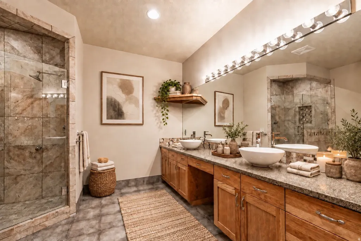
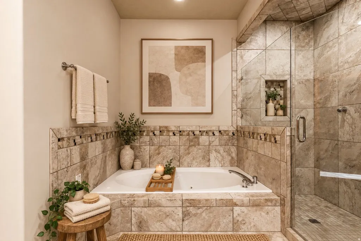
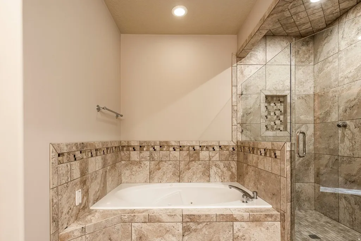
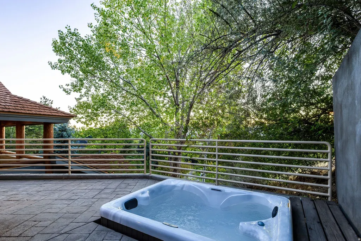
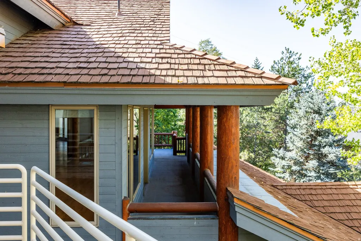
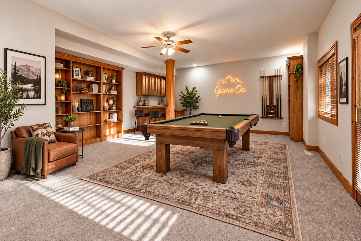
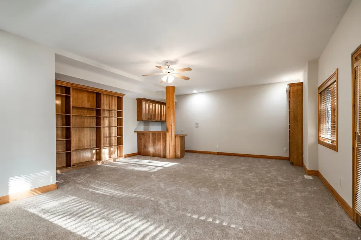
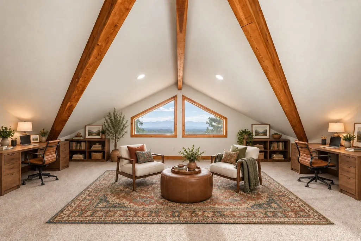
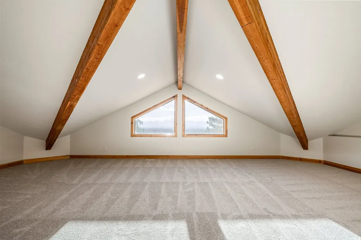
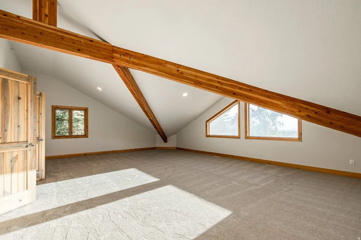
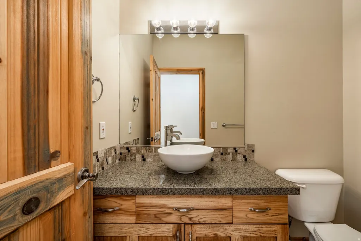
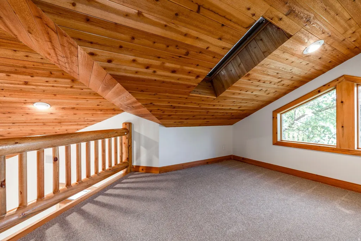
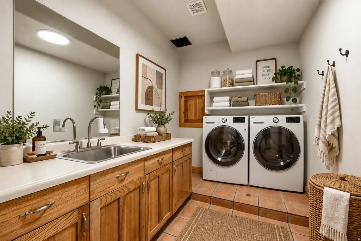
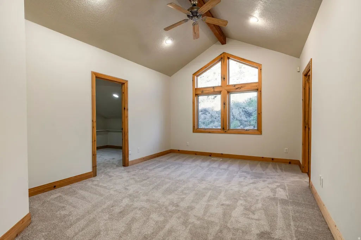
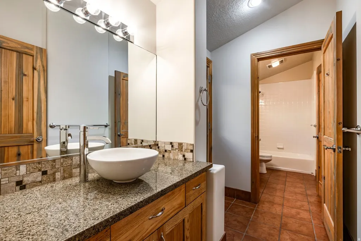
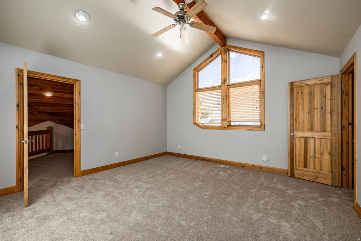
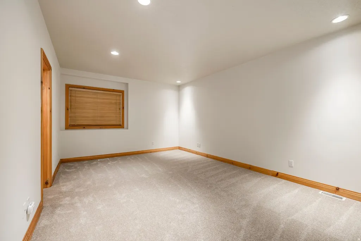
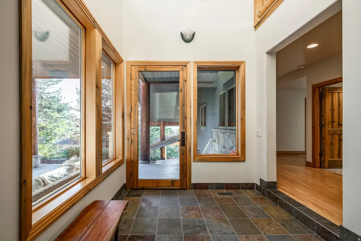
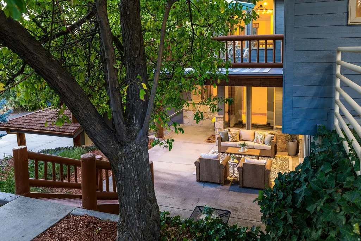
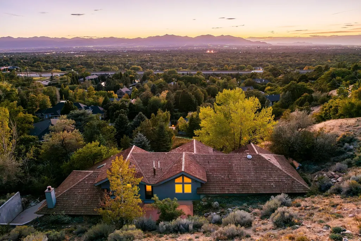
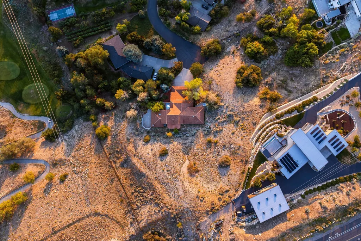
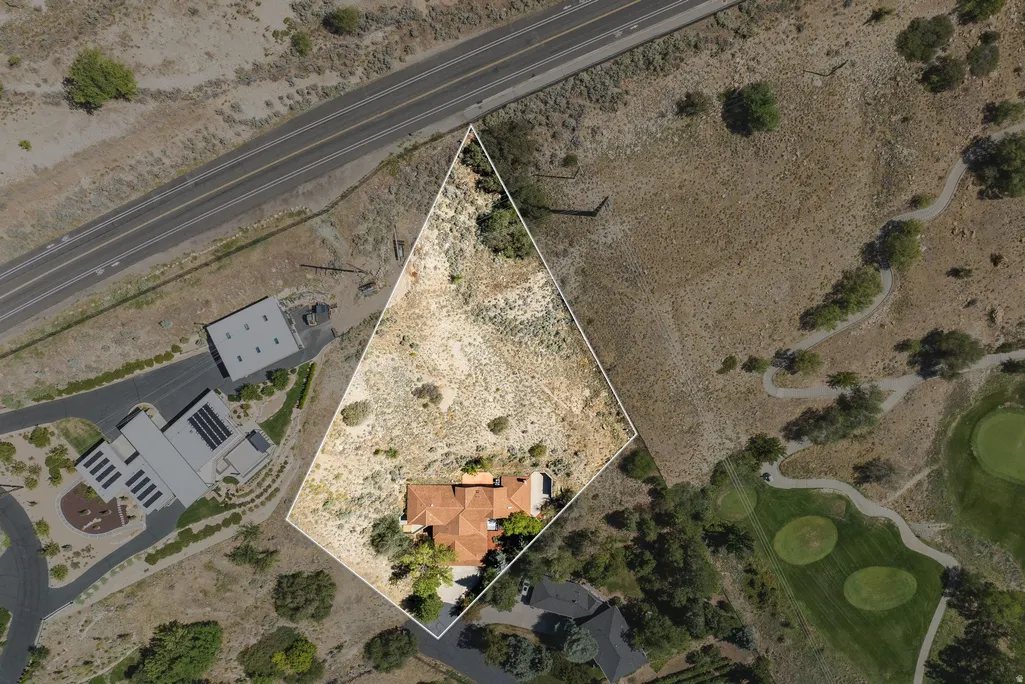
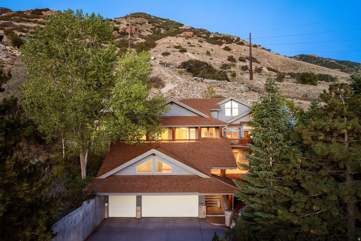
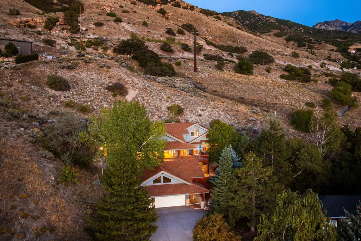
Tucked away at the end of a quiet cul-de-sac in one of Holladay's most desirable gated neighborhoods, this 5,275-square-foot custom log residence sits on 1.38 private acres with sweeping views of the Salt Lake Valley. Inspired by the timeless architecture of Deer Valley, the home combines mountain character, privacy, and comfortable luxury in an exceptional setting. Designed for both entertaining and everyday living, the home features multiple expansive decks and patios that take full advantage of the views and surrounding landscape. An in-ground hot tub, outdoor audio, and frequent wildlife sightings create a true mountain retreat just minutes from the city. Inside, hardwood floors and warm architectural details complement a well-appointed kitchen with Sub-Zero and Caf appliances. Recent updates include a new main-level furnace and a recently replaced air conditioning unit. A large, heated three-car garage provides additional space and convenience year-round. The location offers the best of both mountain and city living. The Cottonwood Canyons, Old Mill Golf Course, freeway access, and world-class skiing are just minutes away, with Downtown Salt Lake City approximately 20 minutes away and Park City about 40 minutes away. A rare opportunity to enjoy the privacy and character of a Deer Valley-inspired retreat with exceptional access to everything the Salt Lake Valley has to offer. Photographs included in the listing contain virtual staging of furniture and otherdecorand are intended forillustrative purposes only.
| Elementary School | Middle School | High School |
|---|---|---|
| Cottonwood Elementary School | Olympus Middle School | Olympus High School |
| Price History | |
|---|---|
| 9/16/2026 | Listed $2,195,000 |
General Features
| Living Area | 5275.0 |
|---|---|
| Sewer | Sewer: Connected,Septic Tank |
| Heating | Forced Air,Gas: Central |
| Cooling | Central Air |
| Utilities | Natural Gas Connected,Electricity Connected,Sewer Connected,Sewer: Septic Tank,Water Connected |
| Roof | Wood |
| Appliances | Microwave,Refrigerator |
| Zoning | Single-Family |
| HOA Fee | 650.0 |
| Garage Spaces | 3.0 |
| Patio/Porch Features | Covered |
| Construction Materials | Cedar,Log,Stone,Other |
| Year Built | 1996 |
| View | Mountain(s),Valley |
| Stories Count | 3 |
| Topography | Cul-de-Sac,Road: Paved,Secluded Yard,Terrain: Hilly,Terrain: Mountain,View: Mountain,View: Valley,Adjacent to Golf Course,Private |
| Property Subtype | Single Family Residence |
| Current Use | Single Family |
| Assoc Fee Paid Per | Annually |
| County | Salt Lake |
| New Construction | No |
| Property Type | Residential |
| Association Amenities | Gated,Pets Permitted,Snow Removal |
| HOA | Yes |
| Attached Garage | Yes |
| Subdivision Name | OLYMPUS SHADOW |
| Facing Direction | West |
| Garage Y/N | Yes |
| Total Rooms | 16 |
| Full Baths | 3 |
| Status | Active |
| Directions | Please enter the neighborhood via S. Holladay Blvd. and E. Tocate Ln. The gate off Wasatch Blvd. is remote access only. |
| High School | Olympus |
| City | Holladay |
| Association Name | Adam Christensen |
| Senior Community Y/N | No |
| High School District | Granite |
| Zoning Description | 1144 |
| Open Parking Spaces | 3.0 |
| MLS Area | Holladay; Murray; Cottonwd |
| Lot Size Units | Acres |
| Lot Size Square Feet | 60112.8 |
| Carport Y/N | No |
| Listing Terms | Cash,Conventional |
| Elementary School | Cottonwood |
| Property Attached Y/N | No |
| Tax Annual Amount | 6577.0 |
| Home Warranty Y/N | No |
| Middle/Junior High School | Olympus |
| Property Condition | Blt./Standing |
| Lease Considered Y/N | No |
| Virtual Tour | https://u.listvt.com/mls/265099286 |
| Living Area Units | Square Feet |
| Standard Status | Active |
| Middle/Junior School District | Granite |
| Elementary School District | Granite |
| Virtual Tour | https://visualize.summitsothebysrealty.com/5910southwhitewatercircle |
| PostalCity | Holladay |
| ADU | No |
Interior Features
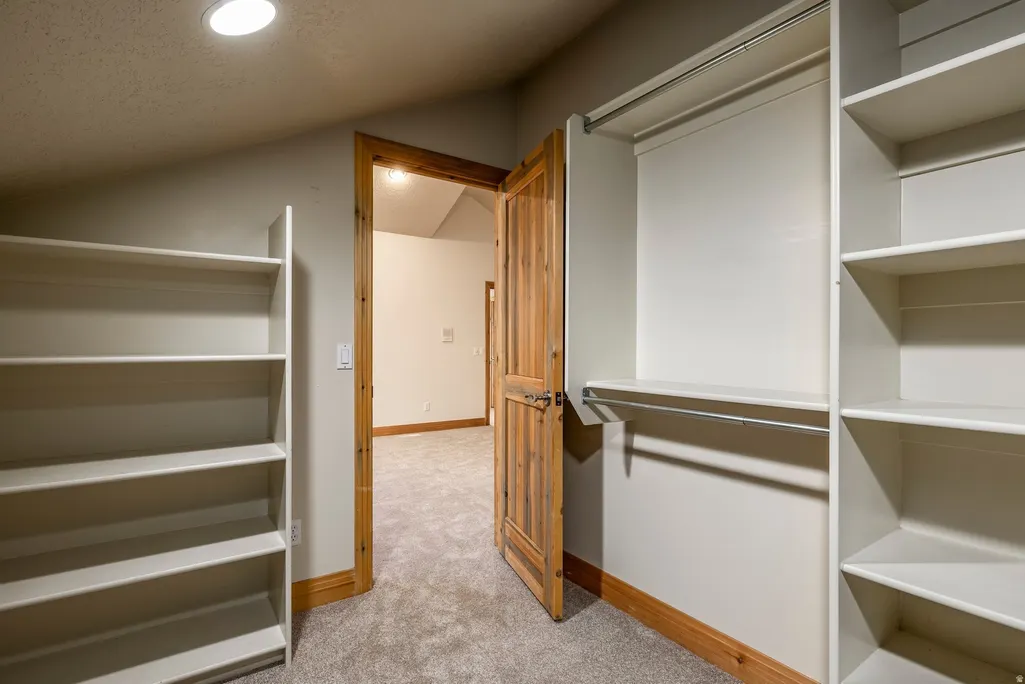
| Interior Amenities | Bar: Wet,Bath: Primary,Bath: Sep. Tub/Shower,Central Vacuum,Closet: Walk-In,Great Room,Laundry Chute,Oven: Wall,Range: Countertop,Vaulted Ceilings,Granite Countertops |
|---|---|
| Basement | Entrance,Full,Walk-Out Access |
| Flooring | Carpet,Hardwood,Tile |
| Total Fireplaces | 2 |
| Fireplace Features | Insert |
| Air Conditioning Y/N | Yes |
| Heating Y/N | Yes |
| Window Features | Blinds,Part |
| Fireplace Y/N | Yes |
| Above Grade Finished Area | 4175.0 |
| Half Baths | 1 |
| Laundry Features | Electric Dryer Hookup,Gas Dryer Hookup |
| Total Bedrooms | 4 |
| Main Level Bedrooms | 1 |
| Total Baths | 4 |
| 1/2 Baths | 1 |
| Basement Finished | 100 |
Exterior Features
| Exterior Amenities | Balcony,Deck; Covered,Double Pane Windows,Entry (Foyer),Patio: Covered,Skylights,Walkout |
|---|---|
| Vegetation | Landscaping: Part,Pines,Terraced Yard |
| Parking Features | Attached,Heated,Opener |
| Lot Features | Cul-De-Sac,Road: Paved,Secluded,Terrain: Hilly,Terrain: Mountain,View: Mountain,View: Valley,Near Golf Course,Private |
| Water Source | Culinary |
| Total Parking | 6.0 |
| Inclusions | Fireplace Insert,Hot Tub,Microwave,Range,Refrigerator,Window Coverings |
| Lot Size Area | 1.38 |
| Spa | No |
| Building Area Total | 5275.0 |
| Lot Dimensions | 0.0x0.0x0.0 |
| Lot Size Acres | 1.38 |
| Frontage Length | 0.0 |
| Private Pool | No |
| Waterfront Y/N | No |
| Covered Spaces | 3.0 |
| RV Parking Dimensions | 0.00 |
| Other Equipment | Fireplace Insert,Hot Tub,Window Coverings |
| Horse Y/N | No |
Amenities
- Foreclosure
- Views
- Short Sale
- New Construction
- Adult 55+
- Lease To Own
- No HOA Fees
- Furnished
- Primary On Main
- Air Conditioning
- Seller Finance
- Green
- Fixer Upper
- Horse
- Golf
- Fireplace
- Deck
- Garage
- Basement
- Pool
Property vs Single Family Average in 84121
Price
Taxes
Year Built
Visits
 Wasatch Front Regional MLS - Salt Lake Board of REALTORS® All information deemed reliable but not guaranteed. All properties are subject to prior sale, change or withdrawal. Neither listing broker(s) or information provider(s) shall be responsible for any typographical errors, misinformation, misprints and shall be held totally harmless. Listing(s) information is provided for consumer's personal, non-commercial use and may not be used for any purpose other than to identify prospective properties
