
Open House Sat, Nov 7th 12:00 PM - 2:00 PM - Price Reduction - Views - Golf Course


Address
1075 N Oquirrh Dr, Heber City, UT
Price
$ 2,300,000
Property Attributes
- MLS#2191406
- TypeSingle Family
- Listing Status Active
- CountyWASATCH
- CityHeber City
- AreaCharleston
- NeighborhoodRED LEDGES
- Zip84032
- StyleStories: 2
- Year Built2016
- Taxes$ 18726
- Price$ 2,300,000
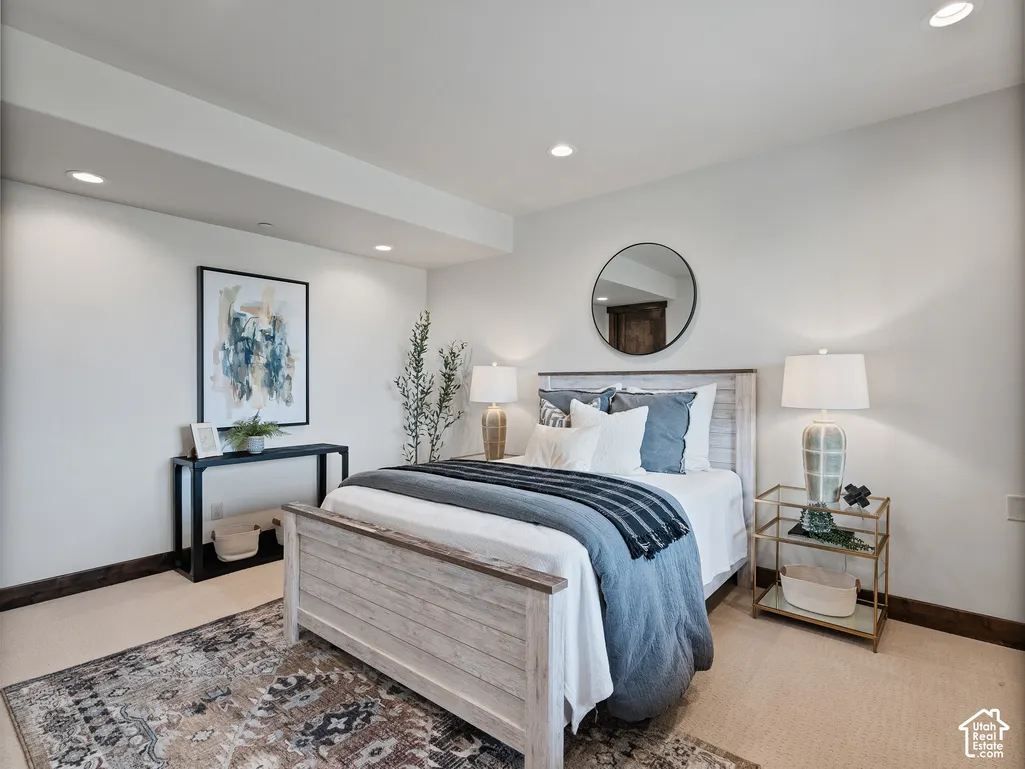
- Bedrooms4
- Full Bathrooms3
- Half Bathrooms2
- Sqr Footage6400
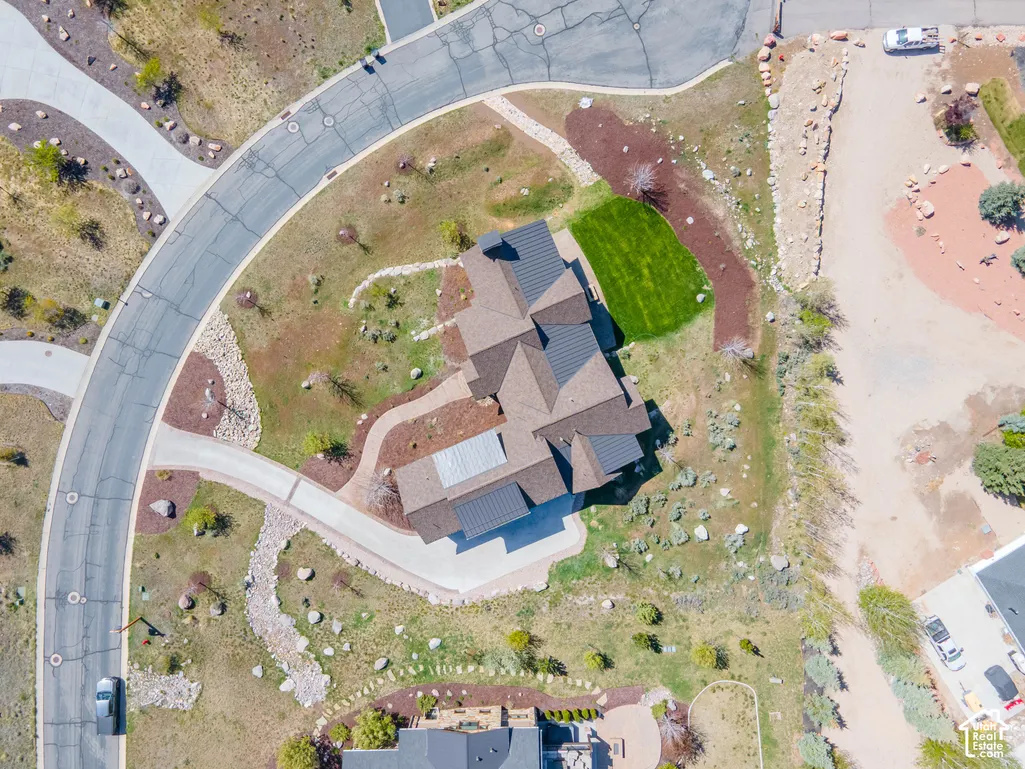
- Lot Size0.82 Acres
Data Source:
Wasatch Front Regional MLS (WFRMLS)
Property Description
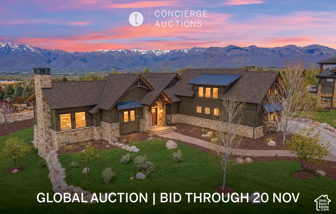
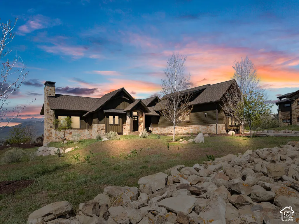
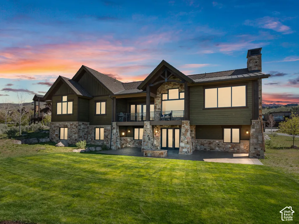
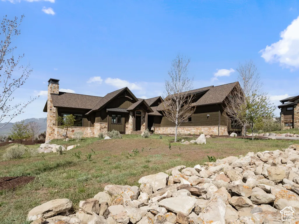
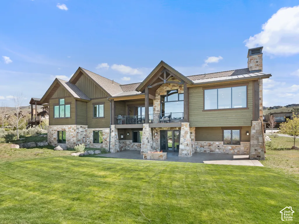
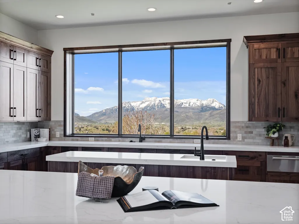
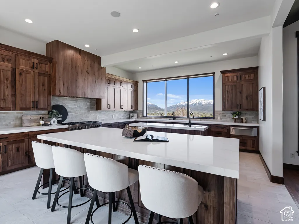
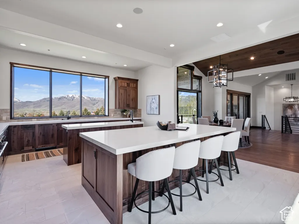
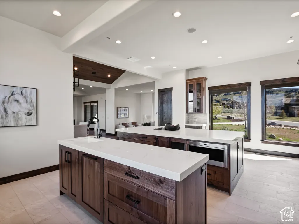
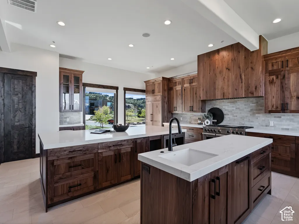
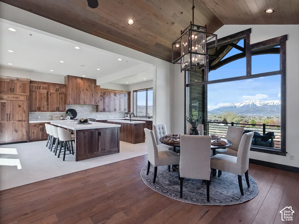
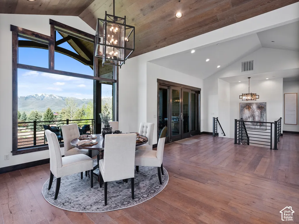
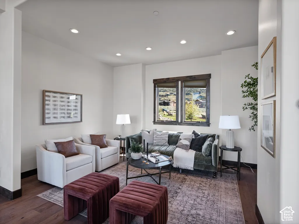
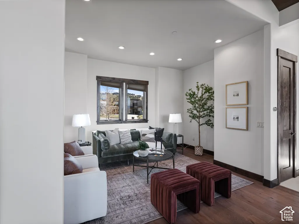
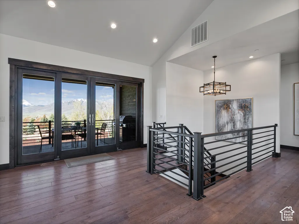
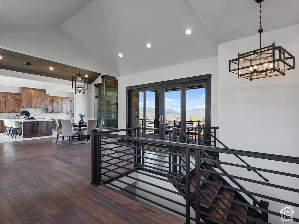
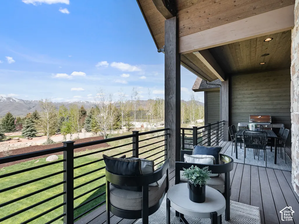
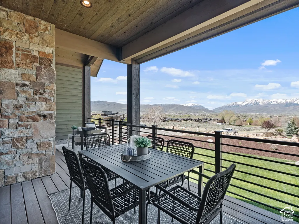
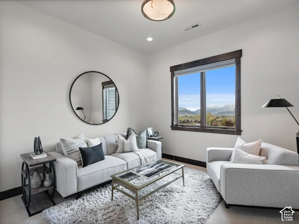
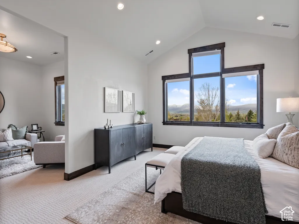
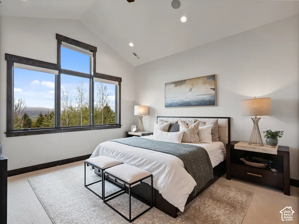
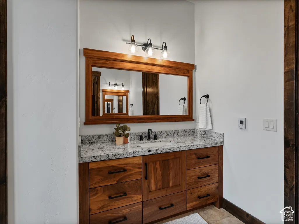
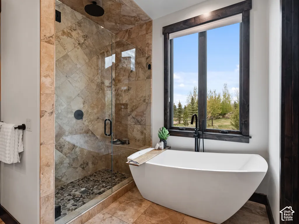
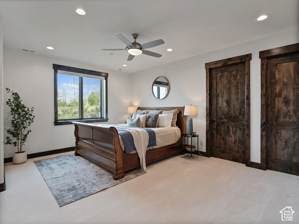
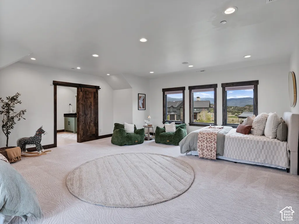
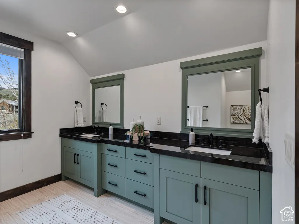
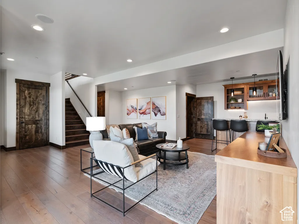
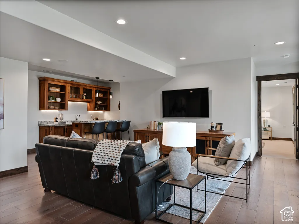
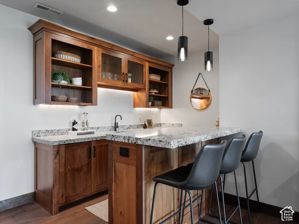
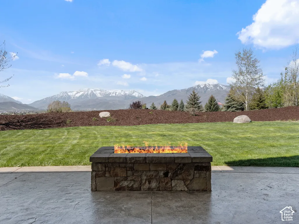
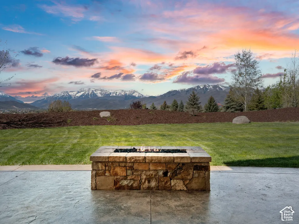
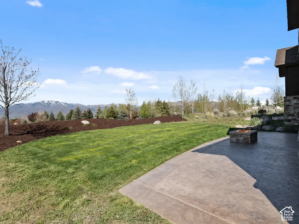
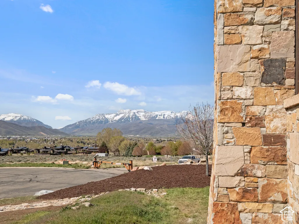
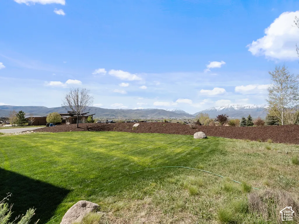
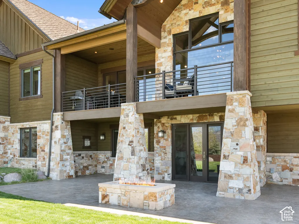
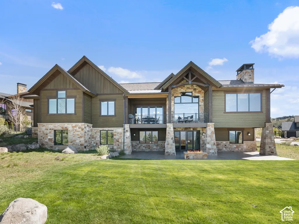
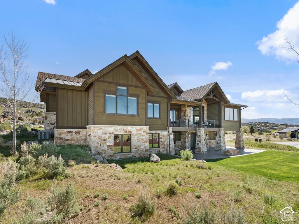
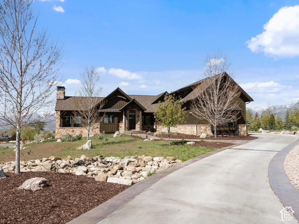
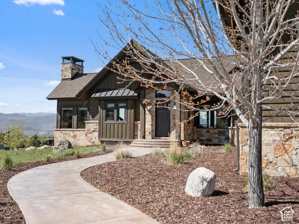
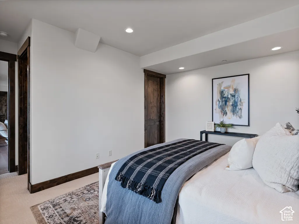
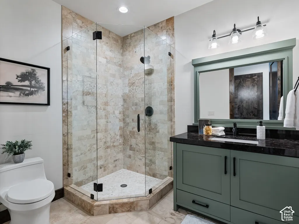
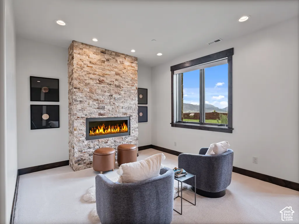
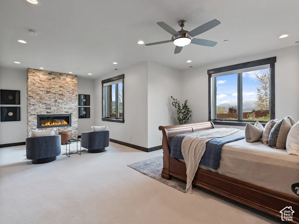
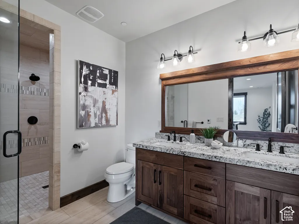
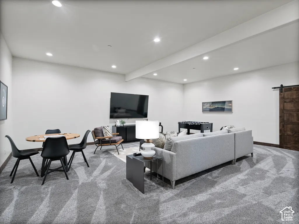
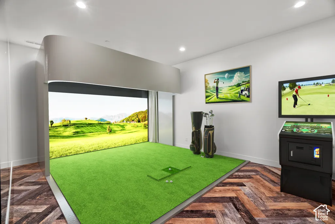
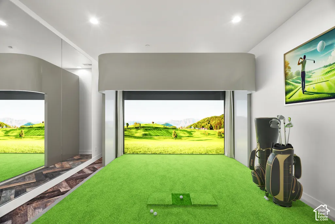
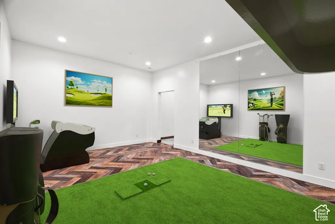
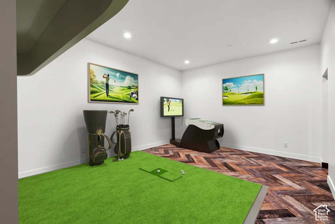
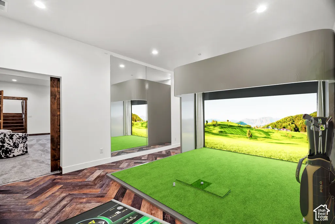
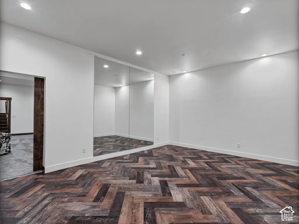
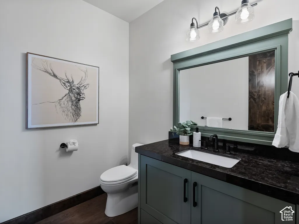
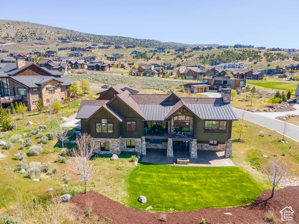
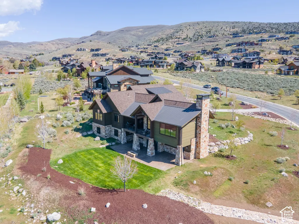
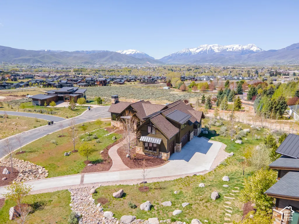
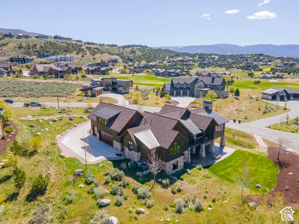
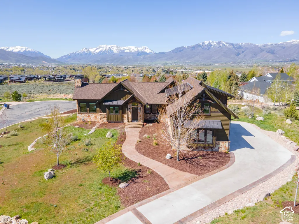
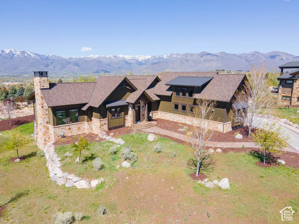
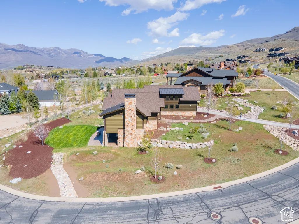
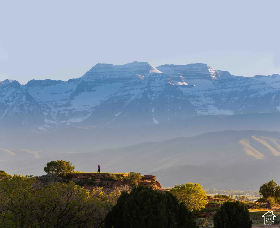
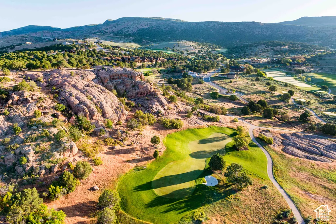
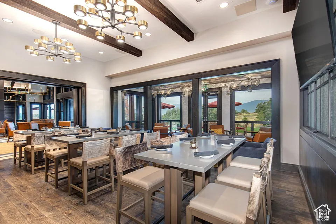
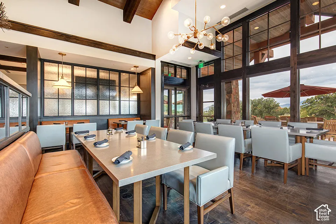
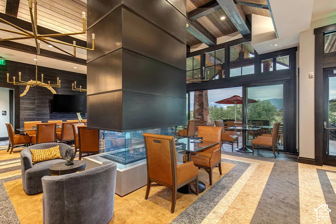
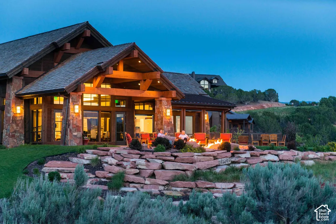
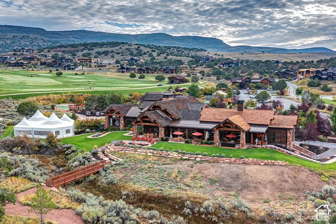
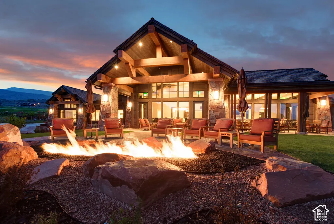
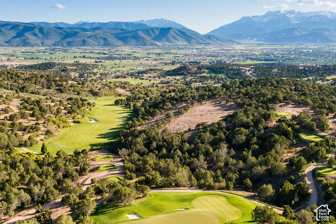
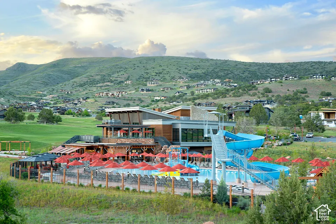
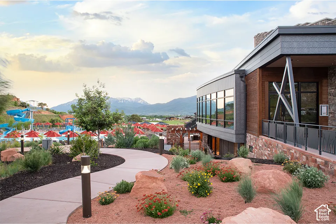
AUCTION: Bidding open. Bidding closes: November 20th. Dramatic, unobstructed sunset views across the valley to Mount Timpanogos frame this newly remodeled residence on an elevated cul-de-sac lot in the gated Red Ledges community. The home carries the immediate right to purchase a full Red Ledges Golf Membership, bypassing the waitlist for the Jack Nicklaus Signature Golf Course, named America's best new private course by GOLF Magazine in 2009 and Utah's Best of State for the next 15 years. In winter, a complimentary shuttle departs the Clubhouse for Deer Valley every 20 minutes, with access to three private ski lodges. Inside, a chef's kitchen with integrated Sub-Zero and Wolf appliances, rustic walnut cabinetry, stained alder millwork, matte backsplashes, black fixtures, and walls of structural glass define refined mountain living. Property and opportunity details provided by seller or others; buyer to verify.
| Elementary School | Middle School | High School |
|---|---|---|
| J R Smith Elementary School | Timpanogos Middle | Wasatch High School |
| Price History | |
|---|---|
| 10/15/2026 | Listed $3,795,000 |
| 11/6/2026 | 40$2,300,000 |
General Features
| Living Area | 6400.0 |
|---|---|
| Sewer | Sewer: Connected,Sewer: Public |
| Heating | Electric,Forced Air,Gas: Central,>= 95% efficiency,Radiant Floor |
| Cooling | Central Air,Natural Ventilation |
| Utilities | Natural Gas Connected,Electricity Connected,Sewer Connected,Sewer: Public,Water Connected |
| Roof | Asphalt,Metal,Pitched |
| Zoning | Single-Family |
| HOA Fee | 3400.0 |
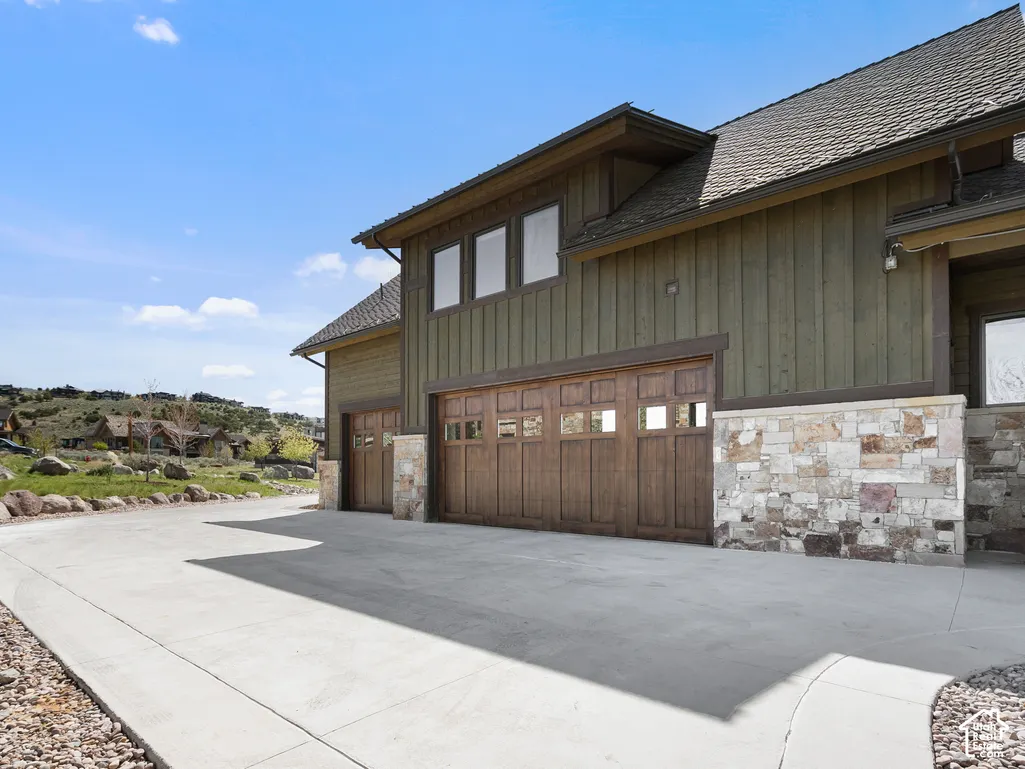
| Garage Spaces | 3.0 |
| Association Fee Includes | Insurance |
| Patio/Porch Features | Covered,Patio: Open |
| Architectural Style | Stories: 2 |
| Security Features | Fire Alarm |
| Construction Materials | Stone,Other |
| Year Built | 2016 |
| View | Mountain(s),Valley |
| Stories Count | 3 |
| Topography | Cul-de-Sac,Curb & Gutter,Road: Paved,Sprinkler: Auto-Part,Terrain,Flat,Terrain: Grad Slope,View: Mountain,View: Valley,Drip Irrigation: Auto-Part,Private |
| Property Subtype | Single Family Residence |
| Current Use | Single Family |
| Ownership | Agent Owned |
| Community Features | Clubhouse |
| Accessibility | Accessible Hallway(s),Accessible Kitchen Appliances,Single Level Living |
| Assoc Fee Paid Per | Annually |
| County | Wasatch |
| New Construction | No |
| Property Type | Residential |
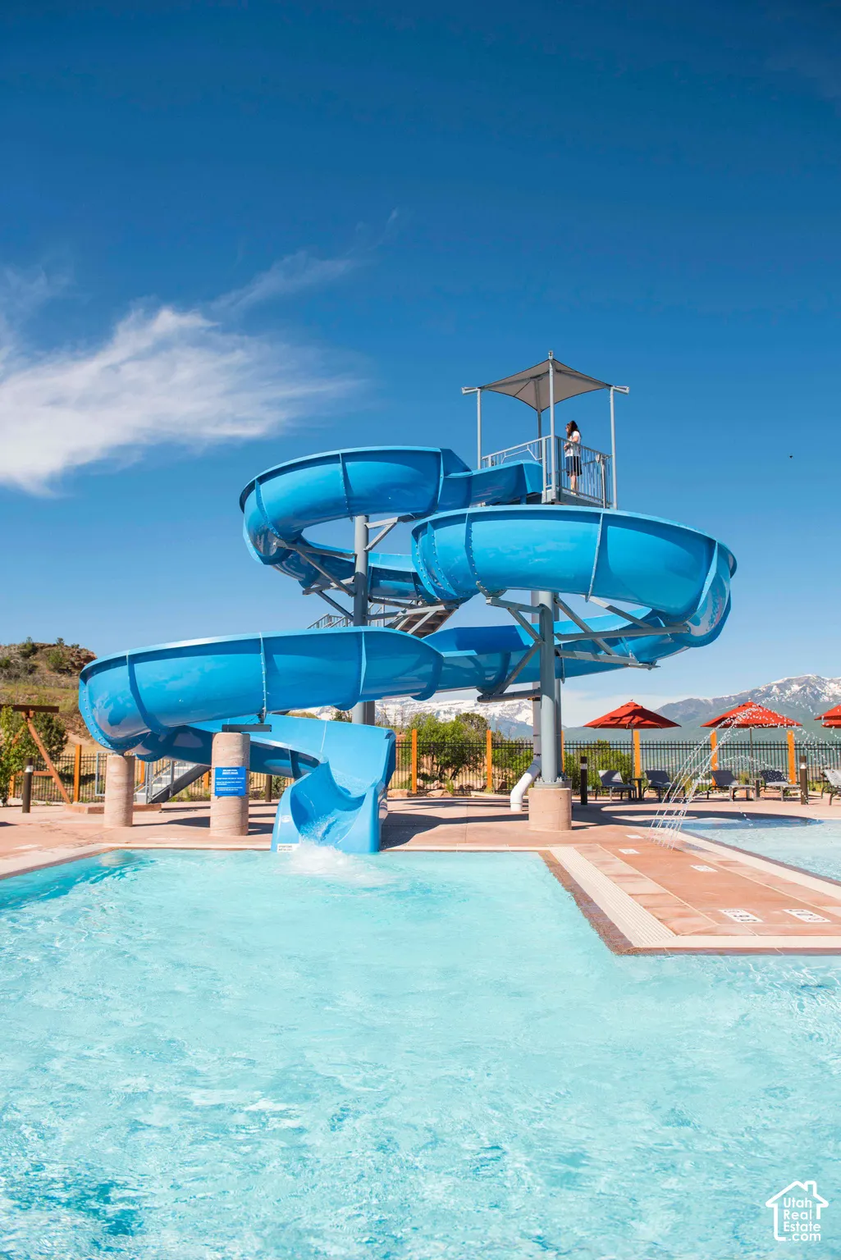
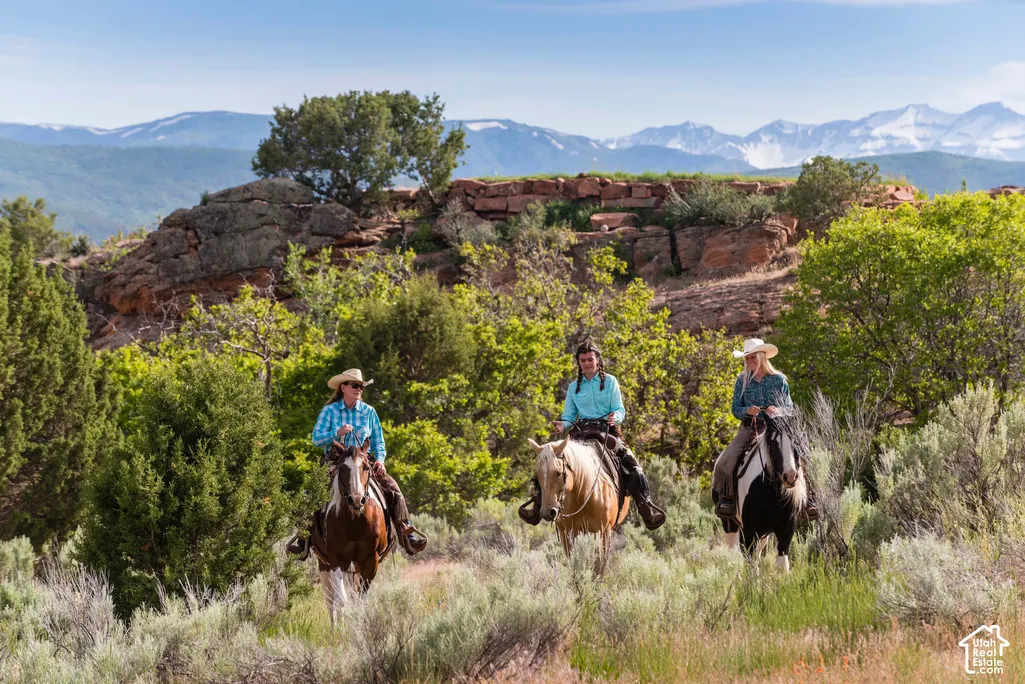
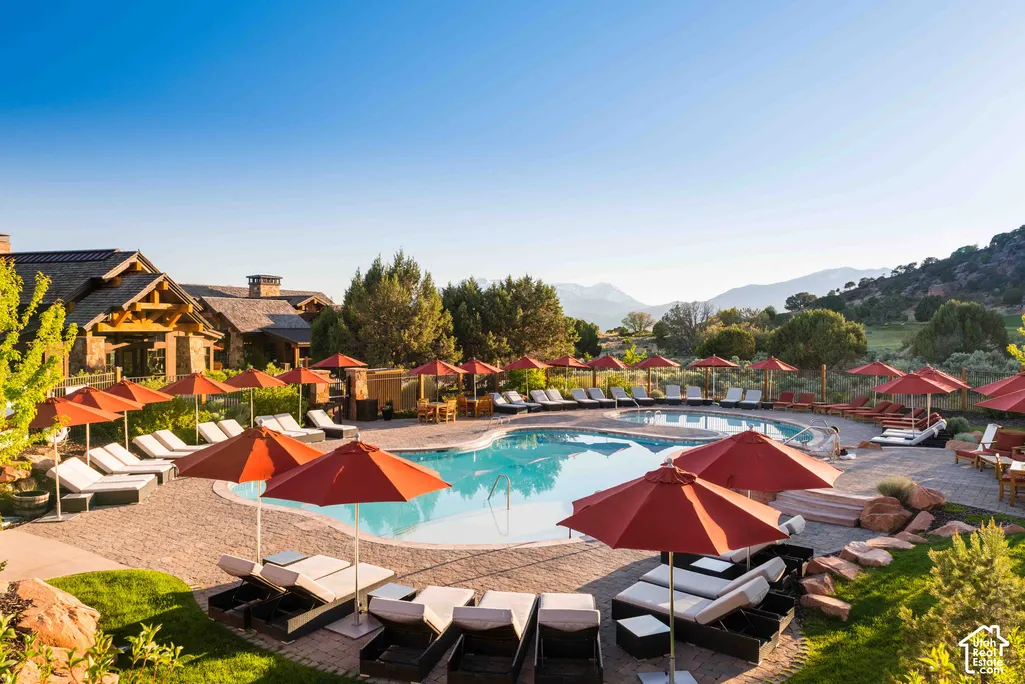
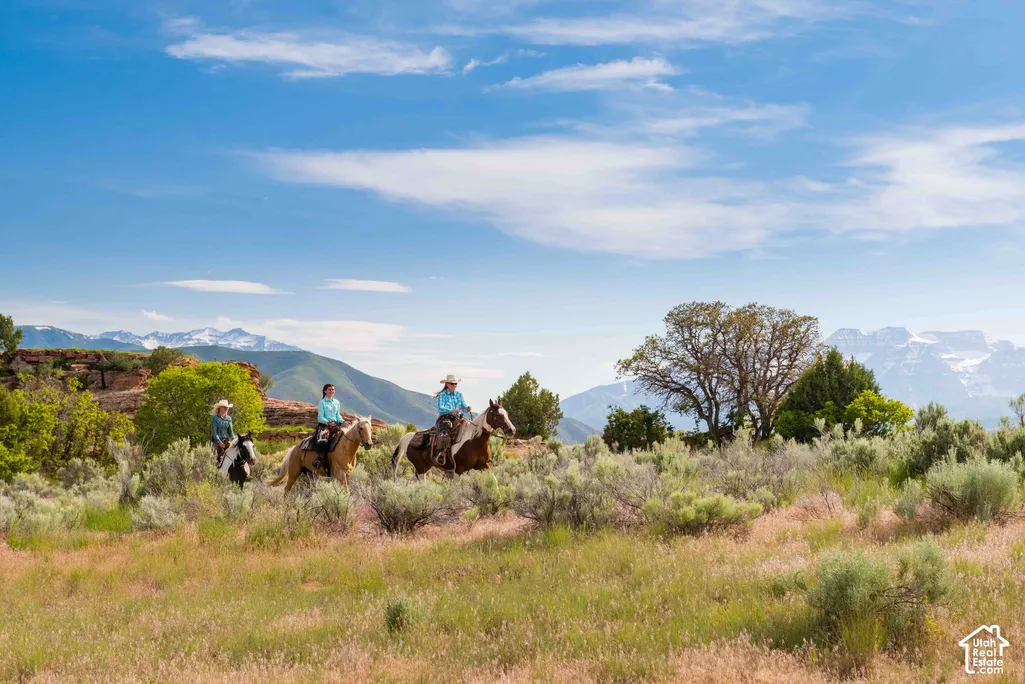
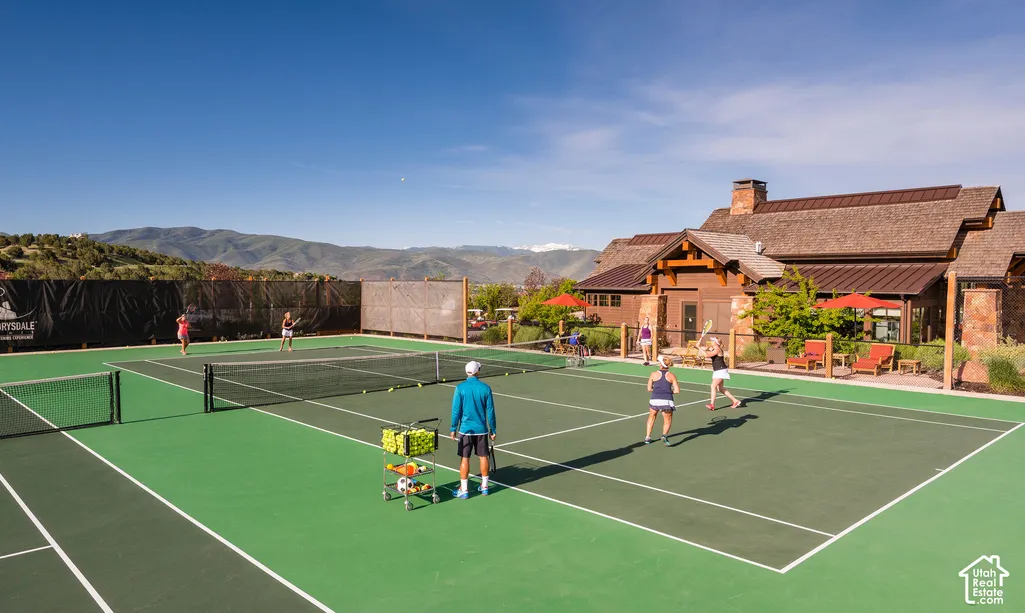
| Association Amenities | Clubhouse,Concierge,Controlled Access,Gated,Golf Course,Fitness Center,Hiking Trails,Horse Trails,Insurance,On Site Security,Pet Rules,Pets Permitted,Playground,Pool,Security,Snow Removal,Tennis Cour |
| HOA | Yes |
| Attached Garage | Yes |
| Subdivision Name | RED LEDGES |
| Facing Direction | Northeast |
| Garage Y/N | Yes |
| Total Rooms | 17 |
| Full Baths | 1 |
| Status | Active |
| High School | Wasatch |
| City | Heber City |
| Association Name | Todd Gates |
| Senior Community Y/N | No |
| High School District | Wasatch |
| Zoning Description | PC |
| Open Parking Spaces | 8.0 |
| MLS Area | Charleston; Heber |
| Lot Size Units | Acres |
| Lot Size Square Feet | 35719.2 |
| Carport Y/N | No |
| Listing Terms | Cash,Conventional,Exchange |
| Elementary School | J R Smith |
| Property Attached Y/N | No |
| Tax Annual Amount | 18726.0 |
| Home Warranty Y/N | No |
| Middle/Junior High School | Timpanogos Middle |
| Property Condition | Blt./Standing |
| Lease Considered Y/N | No |
| Living Area Units | Square Feet |
| Standard Status | Active |
| Middle/Junior School District | Wasatch |
| Elementary School District | Wasatch |
| PostalCity | Heber City |
| ADU | No |
Interior Features
| Interior Amenities | Alarm: Fire,Bar: Wet,Bath: Primary,Bath: Sep. Tub/Shower,Closet: Walk-In,Disposal,Gas Log,Great Room,Kitchen: Updated,Oven: Double,Oven: Gas,Range: Gas,Range/Oven: Free Stdng.,Vaulted Ceilings,Granit |
|---|---|
| Basement | Daylight,Full,Walk-Out Access |
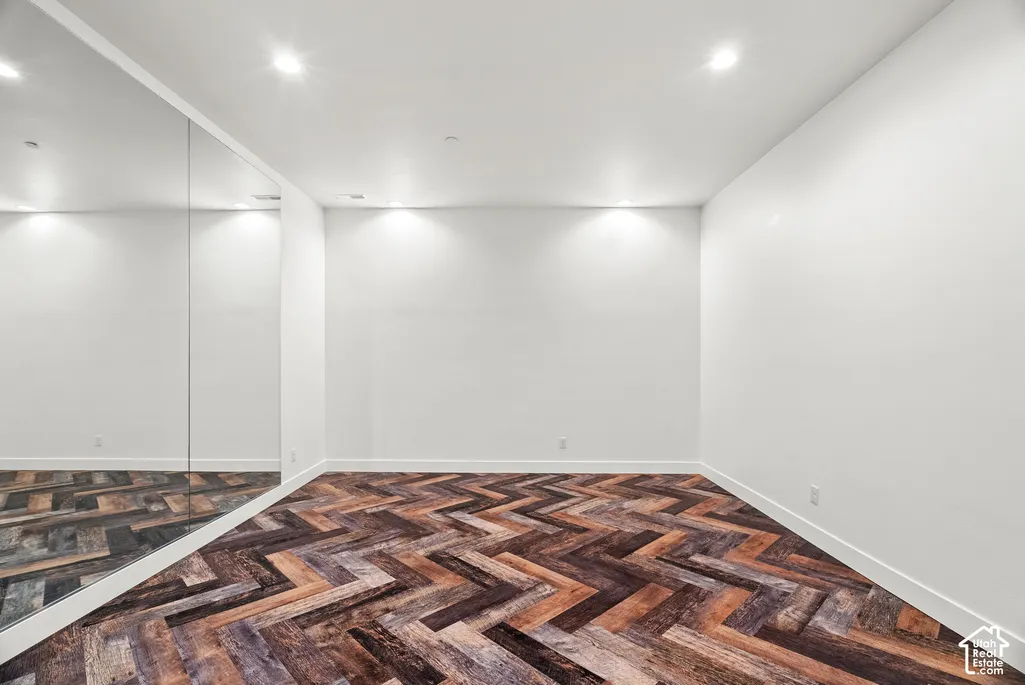
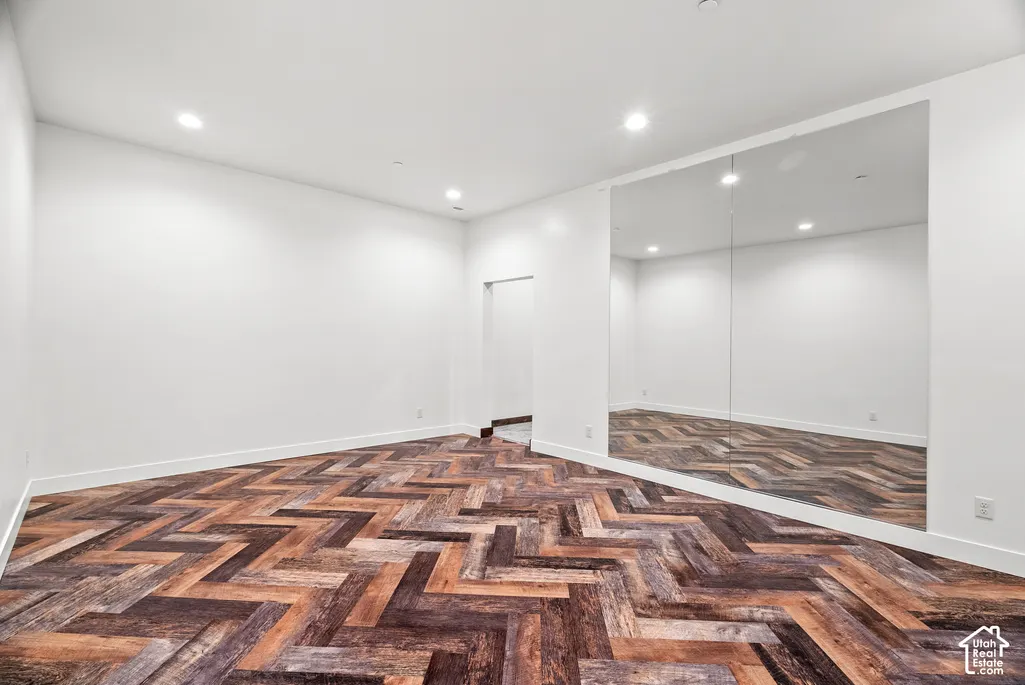
| Flooring | Carpet,Hardwood,Tile,Travertine |
| Total Fireplaces | 1 |
| Air Conditioning Y/N | Yes |
| Heating Y/N | Yes |
| Window Features | Blinds,Full |
| Fireplace Y/N | Yes |
| Above Grade Finished Area | 3091.0 |
| Half Baths | 2 |
| 3/4 Baths | 2 |
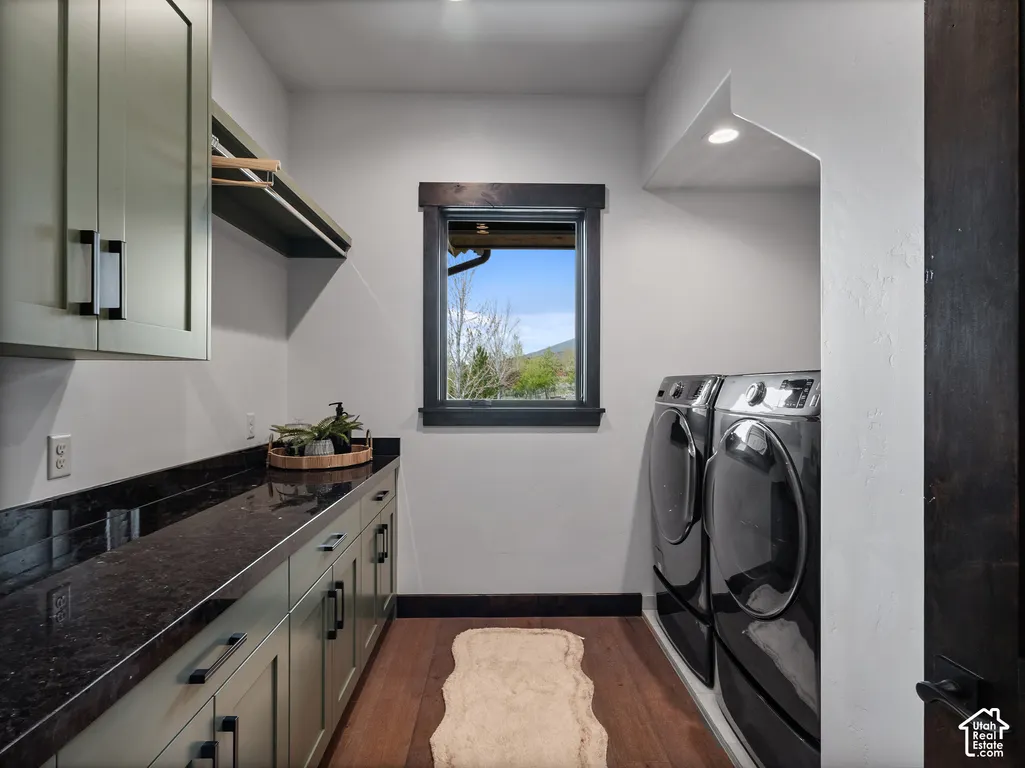
| Laundry Features | Electric Dryer Hookup,Gas Dryer Hookup |
| Total Bedrooms | 4 |
| Main Level Bedrooms | 1 |
| Total Baths | 5 |
| 1/2 Baths | 2 |
| Basement Finished | 100 |
Exterior Features
| Exterior Amenities | Basement Entrance,Deck; Covered,Double Pane Windows,Patio: Covered,Sliding Glass Doors,Walkout,Patio: Open |
|---|---|
| Vegetation | Landscaping: Part,Mature Trees,Xeriscaped |
| Parking Features | Parking: Uncovered,Attached,Extra Width,Heated,Opener,Extra Length |
| Lot Features | Cul-De-Sac,Curb & Gutter,Road: Paved,Sprinkler: Auto-Part,Terrain: Grad Slope,View: Mountain,View: Valley,Drip Irrigation: Auto-Part,Private |
| Water Source | Culinary |
| Total Parking | 11.0 |
| Lot Size Area | 0.82 |
| Spa | No |
| Building Area Total | 6400.0 |
| Lot Dimensions | 342.0x190.0x224.0 |
| Lot Size Acres | 0.82 |
| Frontage Length | 342.0 |
| Private Pool | No |
| Waterfront Y/N | No |
| Covered Spaces | 3.0 |
| RV Parking Dimensions | 0.00 |
| Horse Y/N | No |
Amenities
- Foreclosure
- Views
- Short Sale
- New Construction
- Adult 55+
- Lease To Own
- No HOA Fees
- Furnished
- Primary On Main
- Air Conditioning
- Seller Finance
- Green
- Fixer Upper
- Horse
- Golf
- Fireplace
- Deck
- Garage
- Basement
- Pool
Property vs Single Family Average in 84032
Price
Taxes
Year Built
Visits
 Wasatch Front Regional MLS - Salt Lake Board of REALTORS® All information deemed reliable but not guaranteed. All properties are subject to prior sale, change or withdrawal. Neither listing broker(s) or information provider(s) shall be responsible for any typographical errors, misinformation, misprints and shall be held totally harmless. Listing(s) information is provided for consumer's personal, non-commercial use and may not be used for any purpose other than to identify prospective properties
