
Views
Address
3035 E Corral Peak Cir, Heber City, UT
Price
$ 3,085,000
Property Attributes
- MLS#2192393
- TypeSingle Family
- Listing Status Active
- CountyWASATCH
- CityHeber City
- AreaCharleston
- NeighborhoodRED LEDGES
- Zip84032
- StyleStories: 2
- Year Built2024
- Taxes$ 33594
- Price$ 3,085,000
- Bedrooms5
- Full Bathrooms5
- Half Bathrooms0
- Sqr Footage5767
- Lot Size1.43 Acres
Data Source:
Wasatch Front Regional MLS (WFRMLS)
Property Description
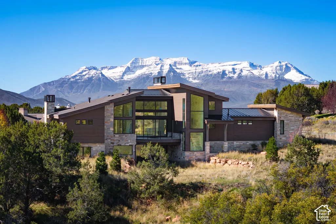
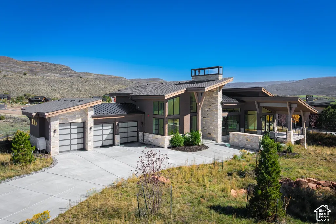
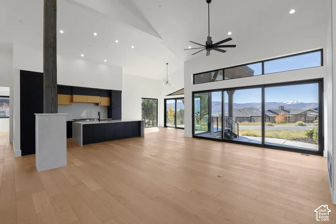
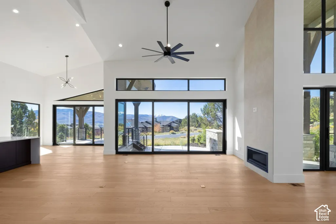
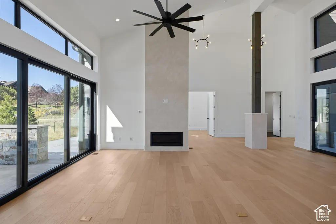
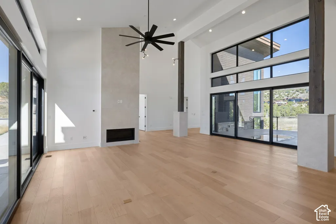
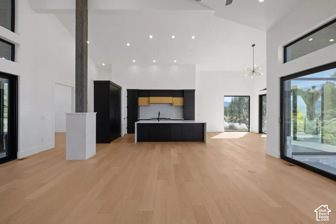
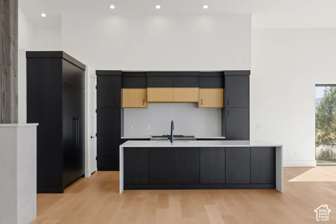
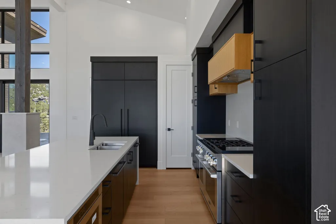
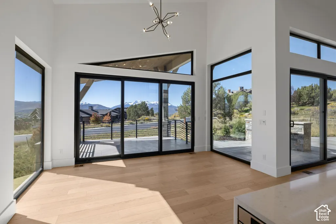
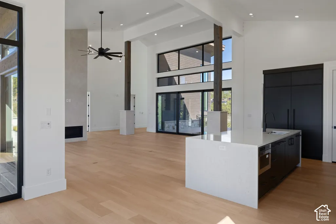
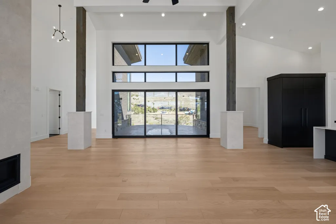
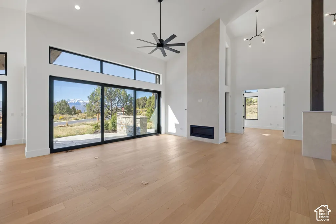
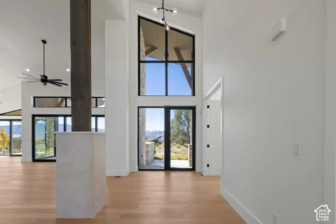
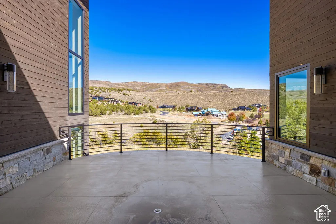
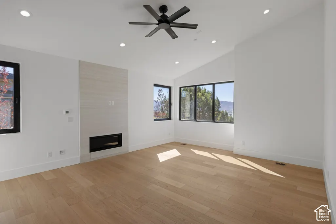
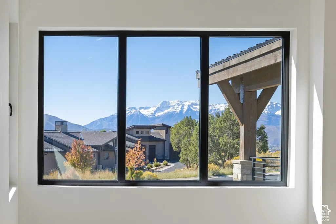
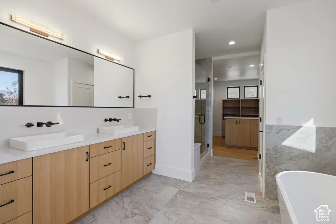
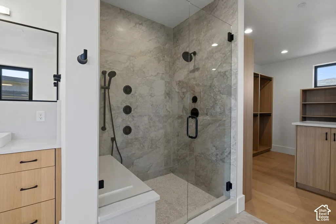
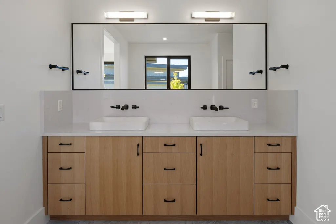
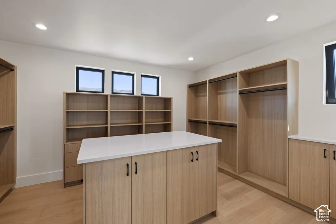
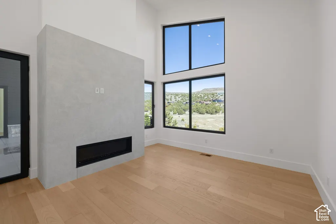
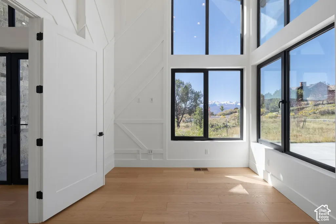
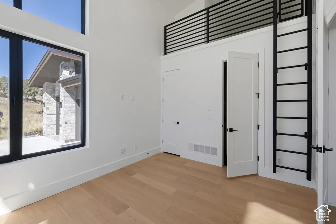
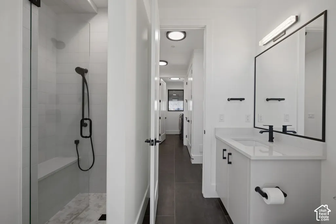
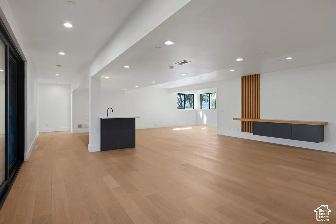
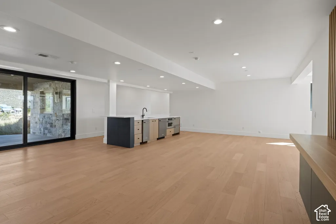
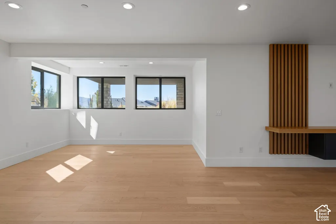
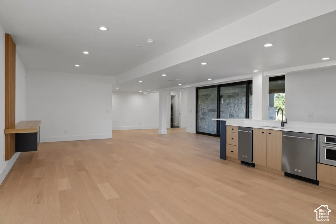
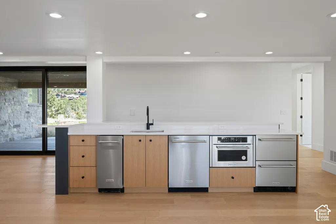
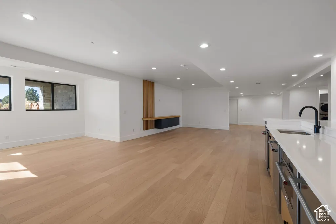
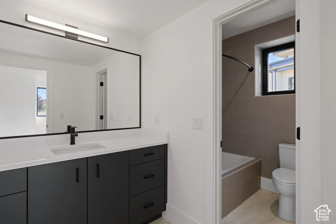
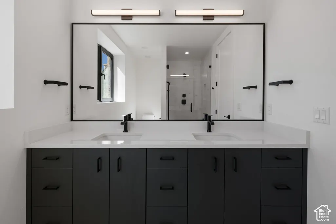
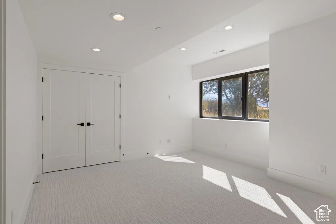
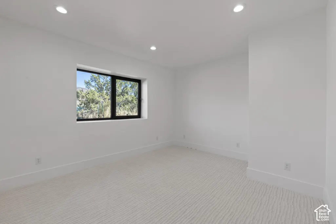
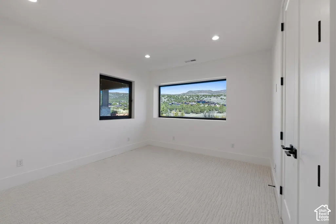
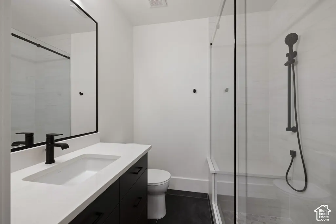
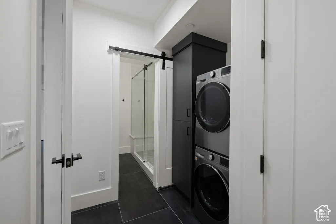
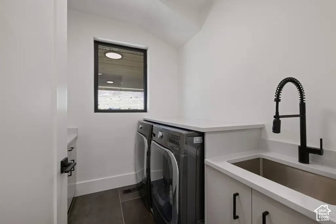
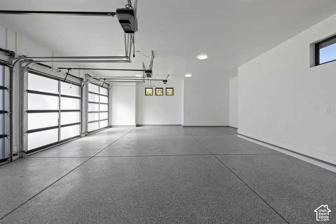
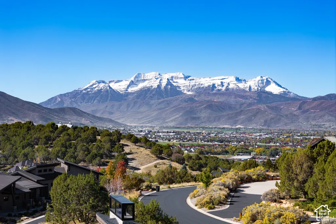
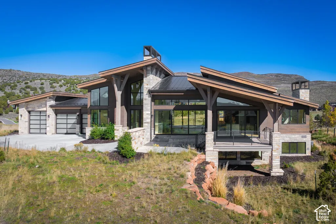
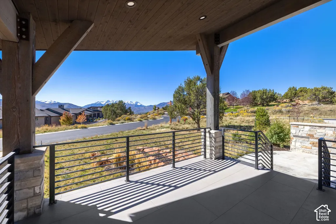
What would it mean to have Mt. Timpanogos framed in your windows every morning, on more than an acre of your own? At 3035 Corral Peak Circle, that's everyday life. This newly completed mountain contemporary sits on a south facing corner homesite in gated Red Ledges, with sweeping mountain, meadow, and valley views captured through walls of glass throughout the home. Consider the advantage. This residence is offered well below today's cost to build, with the homesite included. No design review, no contractor bids, no waiting through construction. Simply move in. Five bedrooms, five baths, office/den 5,710 square feet. 1.43 acres. Newly completed. In Red Ledges, this combination at this price is exceptionally rare. Inside, vaulted ceilings and abundant natural light fill the great room, three fireplaces warm the evenings, and the kitchen opens to the view. The main level primary suite and a second bedroom or study make true one level living effortless. Downstairs, the walk out lower level is made for gathering, with a wet bar, game area, and three additional bedrooms for family and guests. A three car garage accommodates every pursuit. Winter is where it gets good. A Red Ledges Lifestyle Membership is available, and members can request passes to private ski in, ski out lounges at Deer Valley, including the Deer Crest Club at the St. Regis and Stag Lodge. Deer Valley's East Village is just minutes from your door. Newly completed, move in ready, and exceptionally priced. Come see the view for yourself.
| Elementary School | Middle School | High School |
|---|---|---|
| J R Smith Elementary School | Timpanogos Middle | Wasatch High School |
| Price History | |
|---|---|
| 10/21/2026 | Listed $3,085,000 |
General Features
| Living Area | 5767.0 |
|---|---|
| Sewer | Sewer: Connected |
| Heating | Forced Air |
| Cooling | Central Air |
| Utilities | Natural Gas Connected,Electricity Connected,Sewer Connected,Water Connected |
| Roof | Asphalt,Metal |
| Appliances | Ceiling Fan,Portable Dishwasher,Dryer,Microwave,Refrigerator,Washer |
| Zoning | Single-Family |
| HOA Fee | 3175.0 |
| Garage Spaces | 3.0 |
| Patio/Porch Features | Covered |
| Architectural Style | Stories: 2 |
| Construction Materials | Stone,Other |
| Year Built | 2024 |
| View | Mountain(s),Valley |
| Stories Count | 2 |
| Topography | Corner Lot,Road: Paved,Terrain: Grad Slope,View: Mountain,View: Valley |
| Property Subtype | Single Family Residence |
| Current Use | Single Family |
| Community Features | Clubhouse |
| Assoc Fee Paid Per | Annually |
| County | Wasatch |
| New Construction | No |
| Property Type | Residential |
| Association Amenities | Security,Snow Removal |
| HOA | Yes |
| Attached Garage | Yes |
| Subdivision Name | RED LEDGES |
| Garage Y/N | Yes |
| Total Rooms | 18 |
| Full Baths | 2 |
| Status | Active |
| High School | Wasatch |
| City | Heber City |
| Association Name | Diane Smith |
| Senior Community Y/N | No |
| High School District | Wasatch |
| MLS Area | Charleston; Heber |
| Lot Size Units | Acres |
| Lot Size Square Feet | 62290.8 |
| Carport Y/N | No |
| Listing Terms | Cash,Conventional |
| Elementary School | J R Smith |
| Property Attached Y/N | No |
| Tax Annual Amount | 33594.0 |
| Home Warranty Y/N | No |
| Middle/Junior High School | Timpanogos Middle |
| Property Condition | Blt./Standing |
| Lease Considered Y/N | No |
| Virtual Tour | https://tours.vuere.com/mls/270356856 |
| Living Area Units | Square Feet |
| Standard Status | Active |
| Middle/Junior School District | Wasatch |
| Elementary School District | Wasatch |
| Virtual Tour | https://tours.vuere.com/3035ecorralpeakcircle |
| PostalCity | Heber City |
| ADU | No |
Interior Features
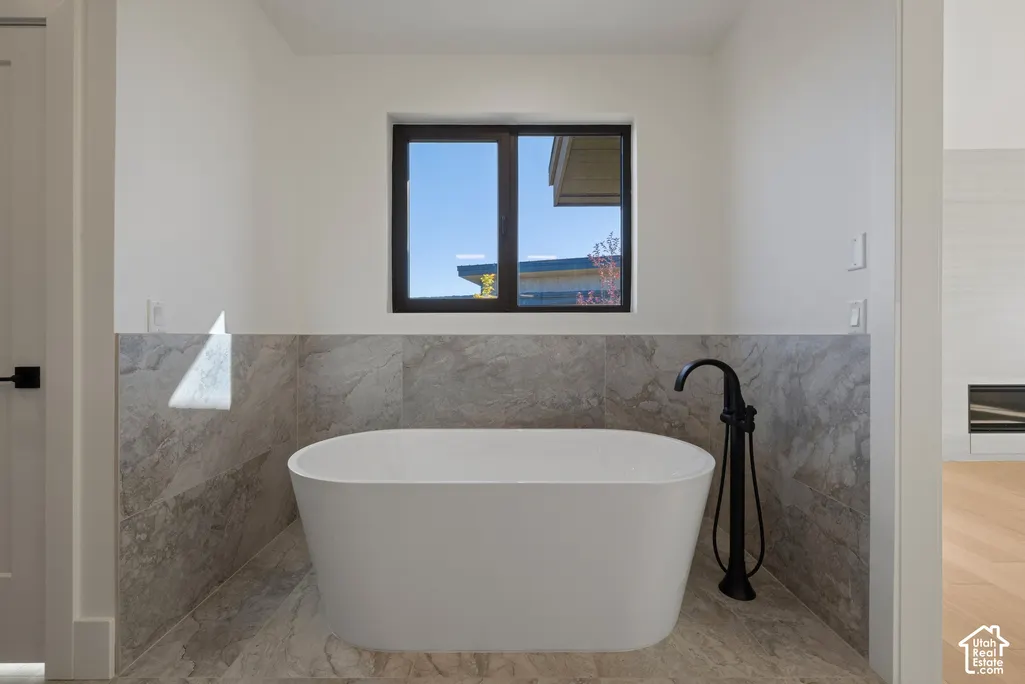
| Interior Amenities | Bath: Primary,Bath: Sep. Tub/Shower,Closet: Walk-In,Den/Office,Disposal,Kitchen: Second,Range/Oven: Free Stdng.,Vaulted Ceilings,Smart Thermostat(s) |
|---|---|
| Basement | Walk-Out Access |
| Flooring | Carpet,Hardwood,Tile |
| Total Fireplaces | 2 |
| Air Conditioning Y/N | Yes |
| Heating Y/N | Yes |
| Fireplace Y/N | Yes |
| Above Grade Finished Area | 2868.0 |
| 3/4 Baths | 3 |
| Total Bedrooms | 5 |
| Main Level Bedrooms | 2 |
| Total Baths | 5 |
| Basement Finished | 100 |
Exterior Features
| Exterior Amenities | Deck; Covered,Patio: Covered |
|---|---|
| Vegetation | Landscaping: Part |
| Parking Features | Attached,Heated,Opener |
| Lot Features | Corner Lot,Road: Paved,Terrain: Grad Slope,View: Mountain,View: Valley |
| Water Source | Culinary |
| Total Parking | 3.0 |
| Inclusions | Ceiling Fan,Dishwasher: Portable,Dryer,Microwave,Range,Refrigerator,Washer,Smart Thermostat(s) |
| Lot Size Area | 1.43 |
| Spa | No |
| Building Area Total | 5767.0 |
| Lot Dimensions | 0.0x0.0x0.0 |
| Lot Size Acres | 1.43 |
| Frontage Length | 0.0 |
| Private Pool | No |
| Waterfront Y/N | No |
| Covered Spaces | 3.0 |
| RV Parking Dimensions | 0.00 |
| Horse Y/N | No |
Amenities
- Foreclosure
- Views
- Short Sale
- New Construction
- Adult 55+
- Lease To Own
- No HOA Fees
- Furnished
- Primary On Main
- Air Conditioning
- Seller Finance
- Green
- Fixer Upper
- Horse
- Golf
- Fireplace
- Deck
- Garage
- Basement
- Pool
Property vs Single Family Average in 84032
Price
Taxes
Year Built
Visits
 Wasatch Front Regional MLS - Salt Lake Board of REALTORS® All information deemed reliable but not guaranteed. All properties are subject to prior sale, change or withdrawal. Neither listing broker(s) or information provider(s) shall be responsible for any typographical errors, misinformation, misprints and shall be held totally harmless. Listing(s) information is provided for consumer's personal, non-commercial use and may not be used for any purpose other than to identify prospective properties
