
Views
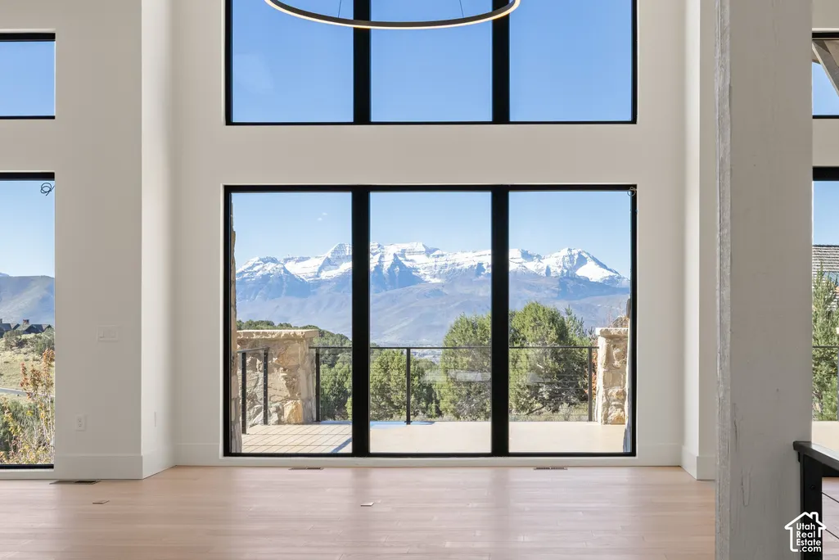
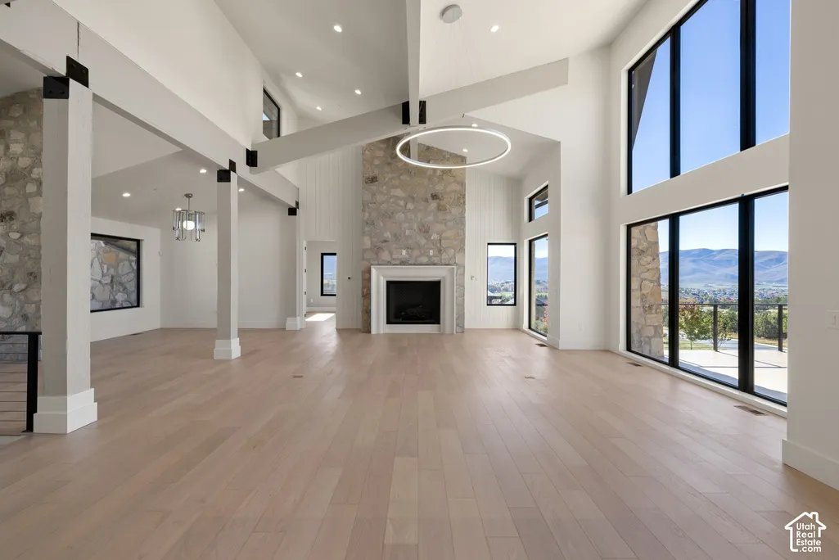
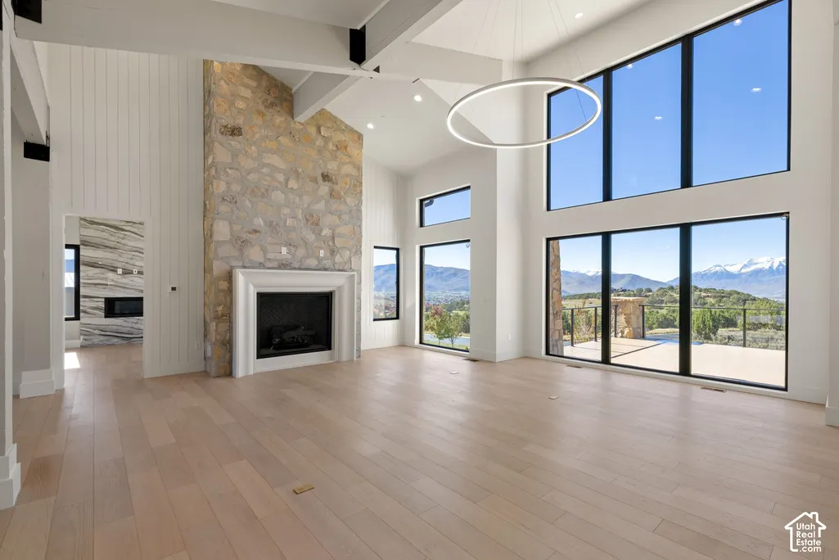
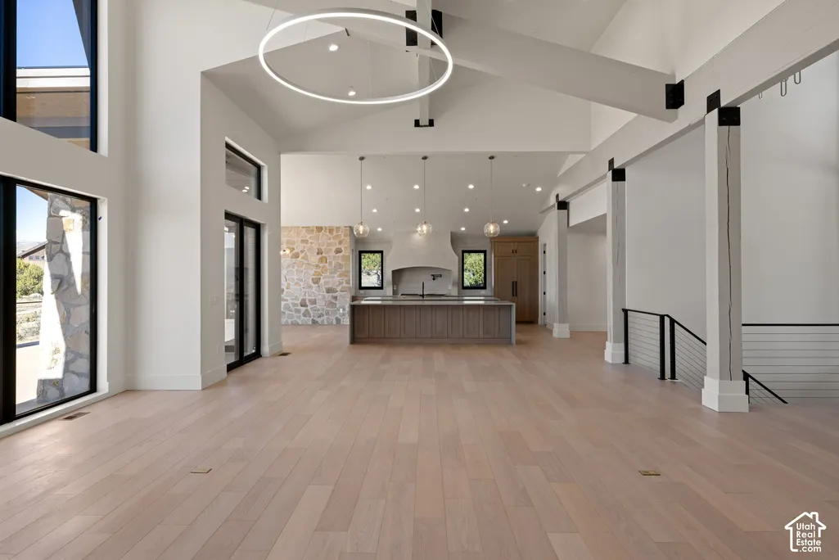
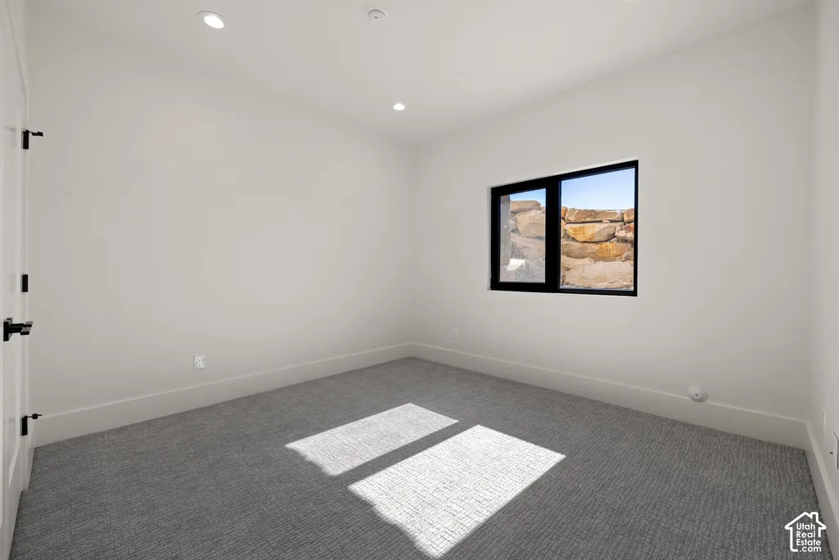
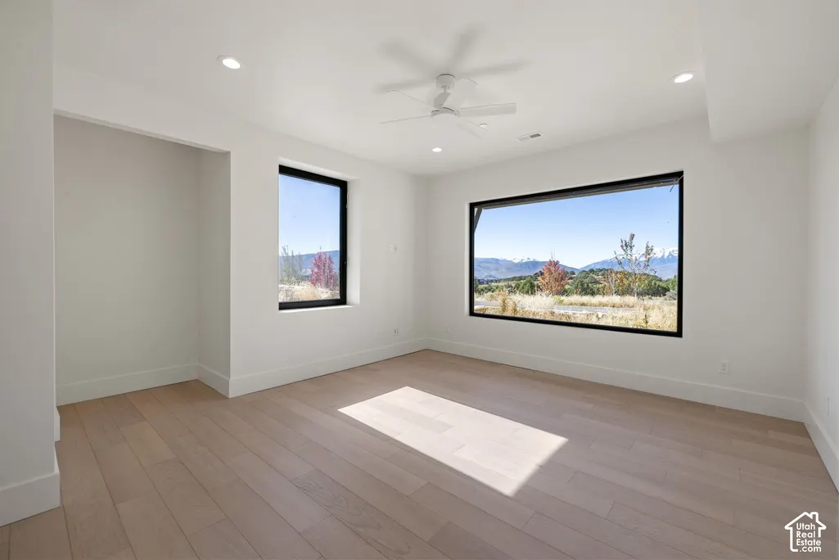
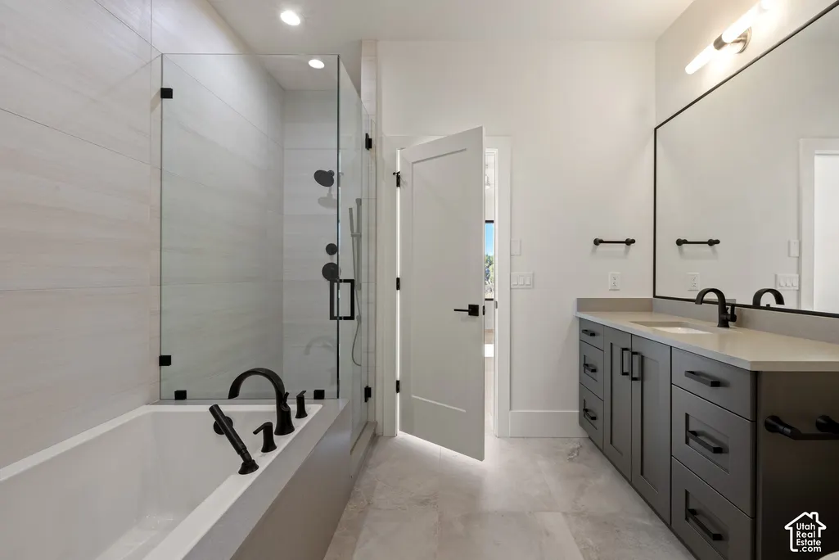
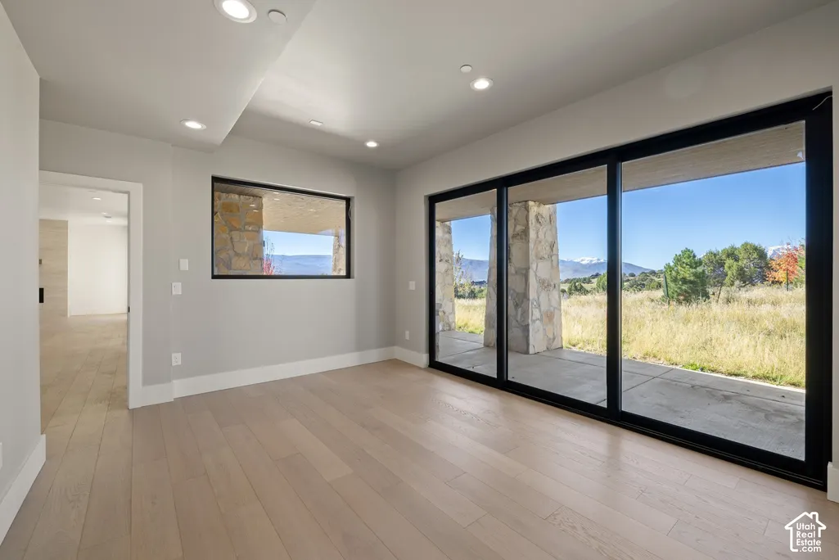
Address
444 Ibapah Peak Dr # 164, Heber City, UT
Price
$ 3,475,000
Property Attributes
- MLS#2192433
- TypeSingle Family
- Listing Status Active
- CountyWASATCH
- CityHeber City
- AreaCharleston
- NeighborhoodRED LEDGES
- Zip84032
- StyleStories: 2
- Year Built2025
- Taxes$ 28912
- Price$ 3,475,000
- Bedrooms5
- Full Bathrooms4
- Half Bathrooms1
- Sqr Footage6577
- Lot Size0.75 Acres
Data Source:
Wasatch Front Regional MLS (WFRMLS)
Property Description
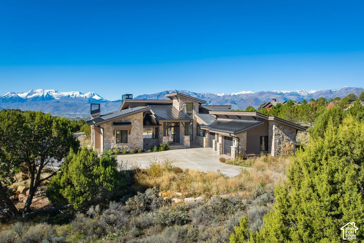
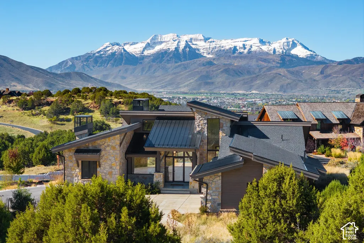
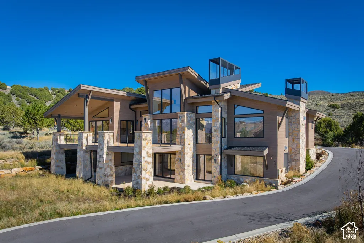
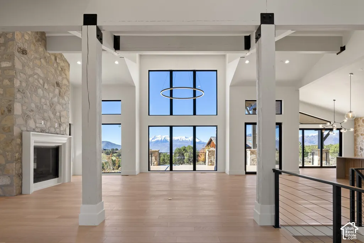
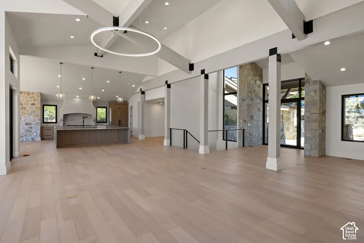
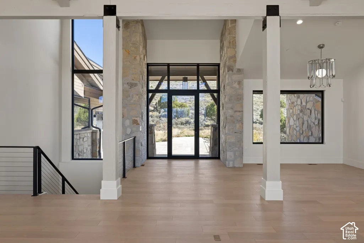
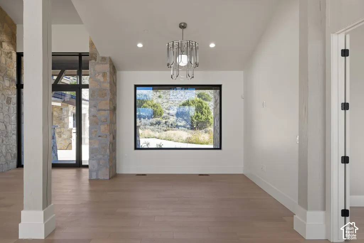
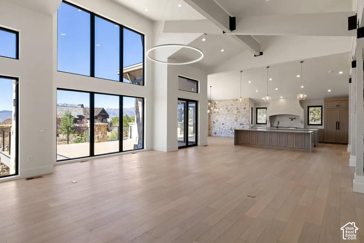
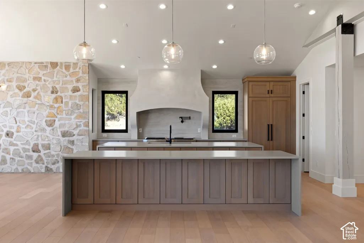
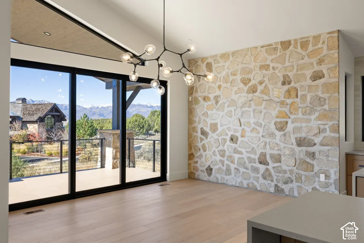
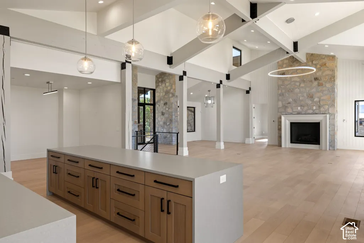
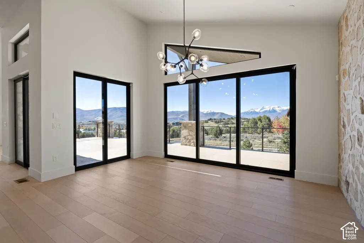
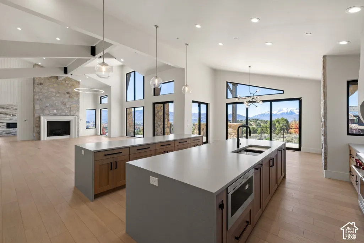
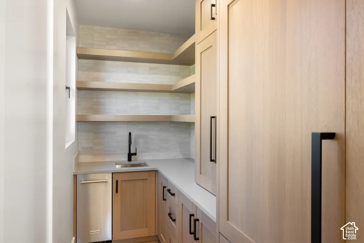
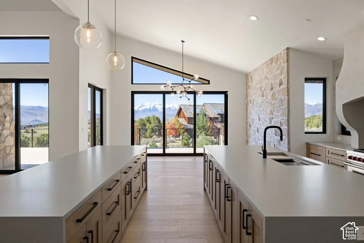
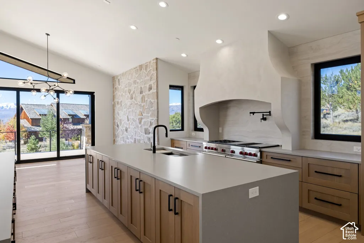
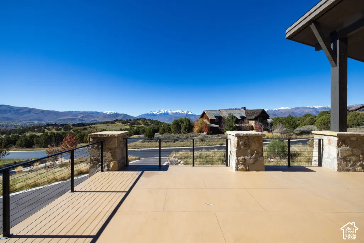
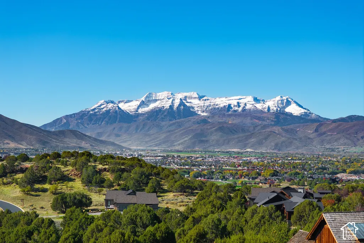
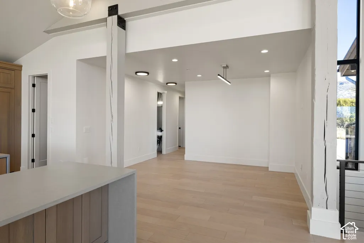
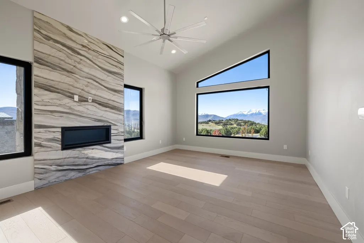
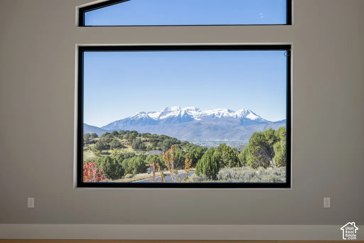
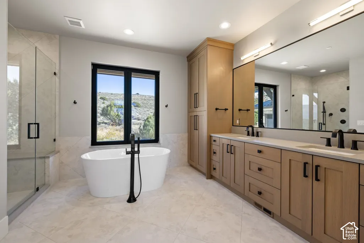
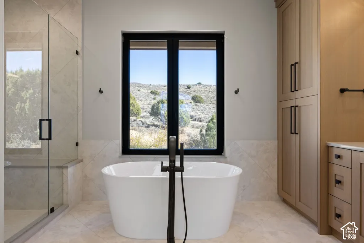
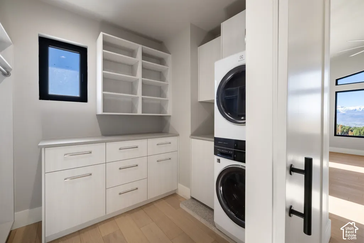
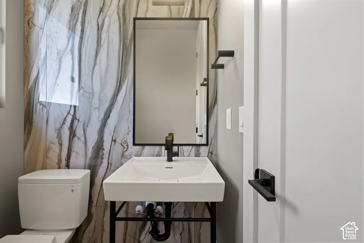
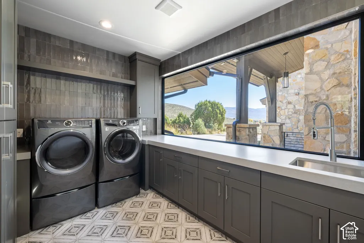
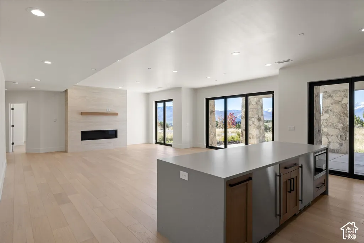
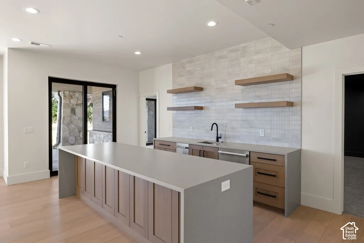
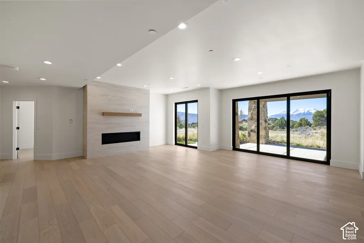
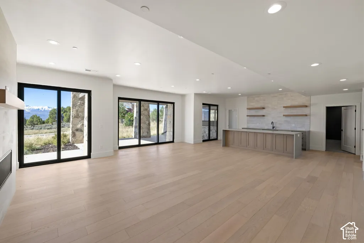
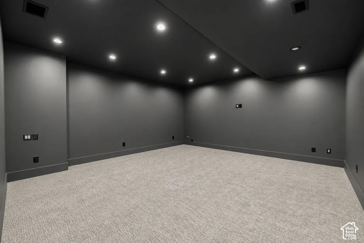
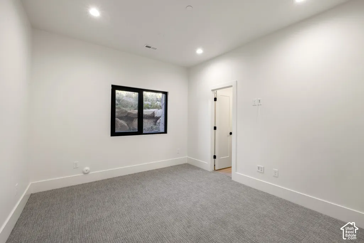
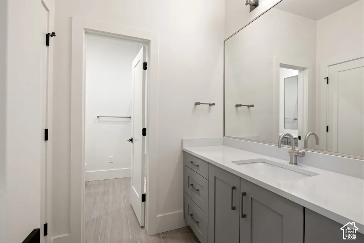
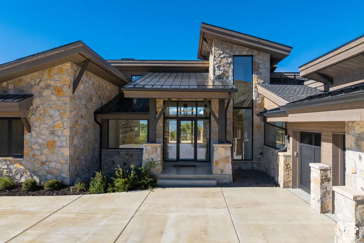
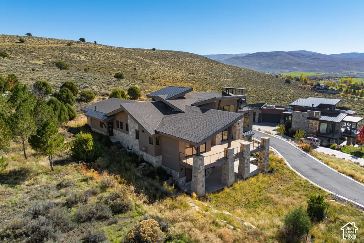
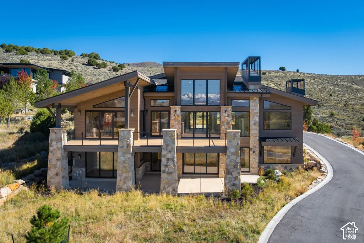
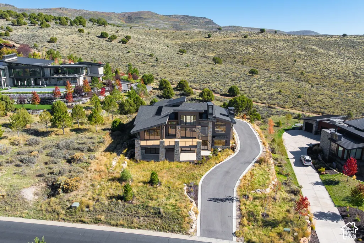
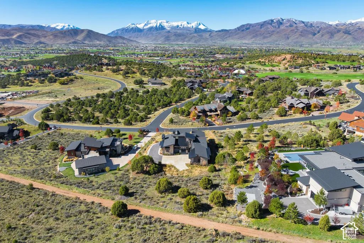
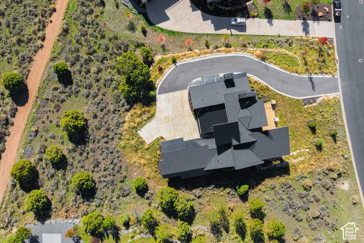
What does it feel like to wake up to the whole Heber Valley, knowing that view is yours to keep? At 444 Ibapah Peak Drive, it's the first thing you see. Completed in 2025 and never lived in, this mountain contemporary sits on a south facing 0.75 acre homesite in gated Red Ledges, with panoramic lake, meadow, and mountain views that are protected for years to come. Here's the math that matters. Building a home like this in Red Ledges today runs $800 per square foot or more, before you ever buy the lot. That's over $5.2 million in construction alone. This one is offered at $3,475,000, about $534 per square foot, with the homesite included. No design review, no contractor bids, no waiting through construction. Just move in. Inside, 6,510 square feet of light filled living. Walls of glass and vaulted ceilings open the great room to the view, three fireplaces warm the evenings, and a kitchen with double islands keeps everyone gathered. The primary suite is on the main level, five bedrooms give family and guests room to spread out, and downstairs a gym and theater room are ready for morning workouts and movie nights. An oversized three car garage holds every toy. Winter is where it gets good. A Red Ledges Lifestyle Membership is available with this home, and members can request passes to private ski in, ski out lounges at Deer Valley, including the Deer Crest Club at the St. Regis and Stag Lodge, plus a complimentary ski shuttle. Deer Valley's East Village is roughly 10 to 15 minutes from your door. In summer, trails connect right from the neighborhood. Never lived in, move in ready, and priced well below what it would cost to build. Come see the view for yourself.
| Elementary School | Middle School | High School |
|---|---|---|
| J R Smith Elementary School | Timpanogos Middle | Wasatch High School |
| Price History | |
|---|---|
| 10/21/2026 | Listed $3,475,000 |
General Features
| Living Area | 6577.0 |
|---|---|
| Sewer | Sewer: Connected |
| Heating | Forced Air |
| Cooling | Central Air |
| Utilities | Natural Gas Connected,Electricity Connected,Sewer Connected,Water Connected |
| Roof | Asphalt,Metal |
| Appliances | Ceiling Fan,Portable Dishwasher,Dryer,Microwave,Refrigerator,Washer |
| Zoning | Single-Family |
| HOA Fee | 3400.0 |
| Garage Spaces | 3.0 |
| Patio/Porch Features | Covered,Porch: Open |
| Architectural Style | Stories: 2 |
| Construction Materials | Stone,Other |
| Year Built | 2025 |
| View | Mountain(s) |
| Stories Count | 2 |
| Topography | Road: Paved,Terrain: Grad Slope,View: Mountain |
| Unit Number | 164 |
| Property Subtype | Single Family Residence |
| Current Use | Single Family |
| Community Features | Clubhouse |
| Assoc Fee Paid Per | Annually |
| County | Wasatch |
| New Construction | No |
| Property Type | Residential |
| Association Amenities | Security,Snow Removal |
| HOA | Yes |
| Attached Garage | Yes |
| Subdivision Name | RED LEDGES |
| Garage Y/N | Yes |
| Total Rooms | 20 |
| Full Baths | 3 |
| Status | Active |
| High School | Wasatch |
| City | Heber City |
| Association Name | Kelly Jarrett |
| Senior Community Y/N | No |
| High School District | Wasatch |
| MLS Area | Charleston; Heber |
| Lot Size Units | Acres |
| Lot Size Square Feet | 32670.0 |
| Carport Y/N | No |
| Listing Terms | Cash,Conventional |
| Elementary School | J R Smith |
| Property Attached Y/N | No |
| Tax Annual Amount | 28912.0 |
| Home Warranty Y/N | No |
| Middle/Junior High School | Timpanogos Middle |
| Property Condition | Blt./Standing |
| Lease Considered Y/N | No |
| Living Area Units | Square Feet |
| Standard Status | Active |
| Middle/Junior School District | Wasatch |
| Elementary School District | Wasatch |
| PostalCity | Heber City |
| ADU | No |
Interior Features
| Interior Amenities | Bath: Primary,Bath: Sep. Tub/Shower,Closet: Walk-In,Disposal,Kitchen: Second,Range/Oven: Free Stdng.,Vaulted Ceilings,Smart Thermostat(s) |
|---|---|
| Basement | Walk-Out Access |
| Flooring | Carpet,Hardwood,Tile |
| Total Fireplaces | 3 |
| Air Conditioning Y/N | Yes |
| Heating Y/N | Yes |
| Fireplace Y/N | Yes |
| Above Grade Finished Area | 3238.0 |
| Half Baths | 1 |
| 3/4 Baths | 1 |
| Total Bedrooms | 5 |
| Main Level Bedrooms | 1 |
| Total Baths | 5 |
| 1/2 Baths | 1 |
| Basement Finished | 100 |
Exterior Features
| Exterior Amenities | Patio: Covered,Porch: Open,Walkout |
|---|---|
| Vegetation | Landscaping: Part |
| Parking Features | Attached,Opener |
| Lot Features | Road: Paved,Terrain: Grad Slope,View: Mountain |
| Water Source | Culinary |
| Total Parking | 3.0 |
| Inclusions | Ceiling Fan,Dishwasher: Portable,Dryer,Microwave,Range,Refrigerator,Washer,Smart Thermostat(s) |
| Lot Size Area | 0.75 |
| Spa | No |
| Building Area Total | 6577.0 |
| Lot Dimensions | 0.0x0.0x0.0 |
| Lot Size Acres | 0.75 |
| Frontage Length | 0.0 |
| Private Pool | No |
| Waterfront Y/N | No |
| Covered Spaces | 3.0 |
| RV Parking Dimensions | 0.00 |
| Horse Y/N | No |
Amenities
- Foreclosure
- Views
- Short Sale
- New Construction
- Adult 55+
- Lease To Own
- No HOA Fees
- Furnished
- Primary On Main
- Air Conditioning
- Seller Finance
- Green
- Fixer Upper
- Horse
- Golf
- Fireplace
- Deck
- Garage
- Basement
- Pool
Property vs Single Family Average in 84032
Price
Taxes
Year Built
Visits
 Wasatch Front Regional MLS - Salt Lake Board of REALTORS® All information deemed reliable but not guaranteed. All properties are subject to prior sale, change or withdrawal. Neither listing broker(s) or information provider(s) shall be responsible for any typographical errors, misinformation, misprints and shall be held totally harmless. Listing(s) information is provided for consumer's personal, non-commercial use and may not be used for any purpose other than to identify prospective properties
